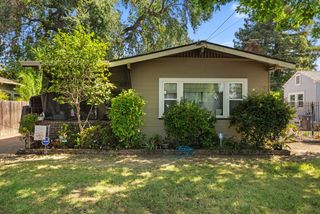
8537 San Pasqual Way, Stockton, CA 95210
- 3 beds |
- 2 baths |
- 1,250 sqft
 Single-Family Home
  Built in 1977
  6,499sqft lot
 2 car garage
  $332/sqft
  Listed 11 days ago
Property Description
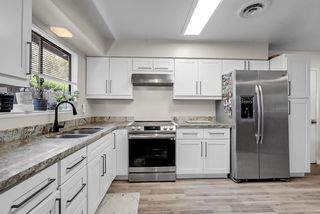
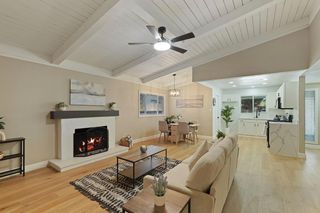
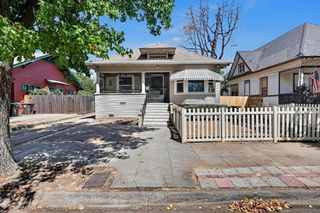
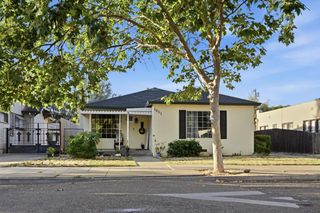
Move-in ready and meticulously updated, this single-story home on San Pasqual Way pairs a smart, sun-filled layout with a genuinely rare list of recent improvements. Inside, a wood-burning fireplace anchors the living room, where wide sliding glass doors frame the backyard and pull natural light straight through to the open kitchen. Granite counters, stainless appliances, and a gas range outfit the kitchen, while a sunny breakfast nook and adjoining dining area make the whole front half of the home feel connected and easy to entertain in. Three bedrooms include a private primary suite with its own en-suite bath, and fresh carpet underfoot throughout the bedrooms adds one more layer of turnkey comfort. Step outside to a backyard built for California living: a paver patio and covered pergola with string lighting unfold beneath mature redwoods, anchored by a tiered stone fountain and open lawn space for morning coffee, evening entertaining, or simply room to breathe. A two-car attached garage completes the package. What truly sets this home apart in this price range is what's already been done: a new roof, new water heater, new garage door motor, new washer and dryer, new refrigerator, and owned solar all combine to hand the next owner genuine peace of mind from day one. Ideally located near parks and shopping in a well-established Stockton neighborhood.
- Listing Status:
- Active
- Data Last Updated:
- August 24, 2026 at 7:32AM
- Listing Office:
- Hero Real Estate : 8767653
- Listing Agent:
- Donny M Piwowarski : 833 4473243
- MLS ID:
- 226097990
- Other Structures: Pergola
- Parking: AttachedParking spaces: 0
- Roofing: Composition
- General: FrameOneSlab
- HOA Amenities: 0.0
- Originating MLS: MLS Metrolist
- School District: San Joaquin
- County: San Joaquin
- Zoning: 079-450-50
- Utilities: Sewer In & ConnectedSolar220 Volts in Laundry
- Water: Public
- Sewer: Other
- Source: MLS Metrolist
This listing courtesy of Donny M Piwowarski , Hero Real Estate
Monthly Payment
- Principal & Interest $
- Property Taxes $
- Home Insurance $
- VA Funding Fee $

 New - 1 day ago