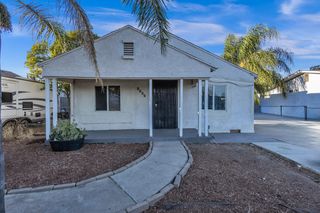
8762 Lansdowne Dr, Stockton, CA 95210
- 3 beds |
- 2 baths |
- 1,143 sqft
 Single-Family Home
  Built in 1981
  5,650sqft lot
 2 car garage
  $363/sqft
  Listed 6 days ago
Property Description
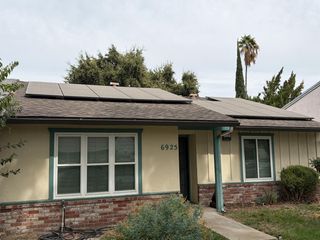
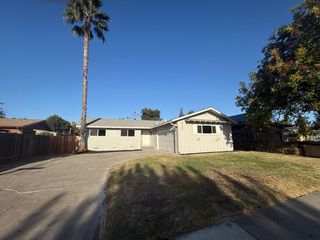
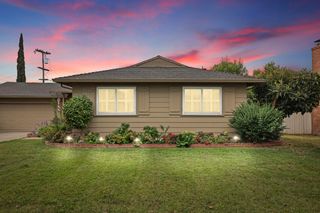
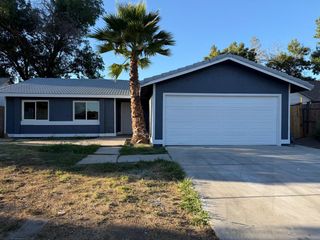
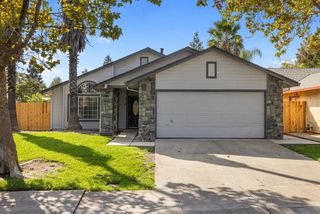
Welcome to 8762 Lansdowne Dr, a beautifully remodeled ranch-style home offering a fresh, modern feel throughout. Thoughtfully updated inside and out, this move-in-ready residence combines comfortable everyday living with stylish finishes and a functional layout. The open-concept kitchen flows seamlessly into the living area and features quartz countertops, stainless steel appliances, updated cabinetry, and a spacious peninsula ideal for casual dining, meal prep, and entertaining. The adjoining living room is centered around a welcoming fireplace, creating a comfortable space to gather and unwind. The home offers updated bathrooms. Fresh finishes throughout give the interior a clean, cohesive, and contemporary look. Outside, the updates continue with fresh exterior paint and newly installed sod, creating attractive curb appeal and a refreshed outdoor setting. The private backyard offers plenty of room to relax or entertain, with a patio and outdoor dining space ready to enjoy. An attached garage provides additional convenience and storage. With extensive updates, inviting indoor-outdoor living, and a truly move-in-ready presentation, 8762 Lansdowne Dr is ready to welcome its next owner.
- Listing Status:
- Active
- Data Last Updated:
- October 8, 2026 at 7:31AM
- Listing Office:
- 101 Mortgage & Realty : 4421459
- Listing Agent:
- Jeremy W Williams : 707 5921732
- MLS ID:
- 226123191
- Parking: AttachedParking spaces: 0
- Roofing: Tile
- General: WoodConcreteSlab
- HOA Amenities: 0.0
- Originating MLS: MLS Metrolist
- School District: San Joaquin
- County: San Joaquin
- Zoning: 090-150-20
- Utilities: Cable AvailablePublicSewer Connected220 Volts
- Water: Public
- Sewer: Public Sewer
- Source: MLS Metrolist
This listing courtesy of Jeremy W Williams , 101 Mortgage & Realty
Monthly Payment
- Principal & Interest $
- Property Taxes $
- Home Insurance $
- VA Funding Fee $

 New - 18 hours ago