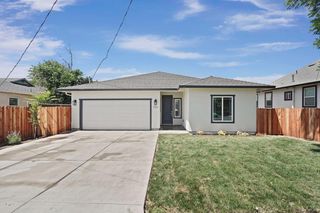
9336 Trenton Way, Stockton, CA 95212
- 3 beds |
- 3 baths |
- 2,074 sqft
 Single-Family Home
  Built in 1971
  0.36acre lot
 2 car garage
  $303/sqft
  Listed 2 days ago
Property Description
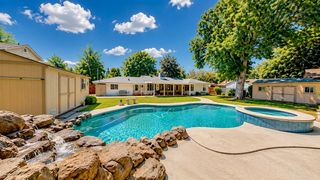
Welcome to this beautifully maintained custom home in the highly desirable Morada community, where timeless character, thoughtful updates, and exceptional pride of ownership come together. Situated on a beautifully landscaped lot with mature trees and manicured gardens, this property offers the perfect blend of comfort, elegance, and outdoor living. Inside, you'll find spacious living areas designed for both everyday living and entertaining, including formal living and dining rooms, an inviting family room with a fireplace, and a beautifully remodeled kitchen of 4 years featuring granite countertops, new stainless steel appliances, abundant cabinetry, hardwood flooring, and a sunny breakfast nook overlooking the backyard. Updated bathrooms, plantation shutters, crown molding, and quality finishes throughout reflect the meticulous care this home has received over the years.The largest bedroom offers a peaceful retreat with tranquil garden views. A beautifully remodeled bath featuring a custom walk-in shower. Spacious secondary bedrooms provide flexibility for guests, a home office, or hobbies. Large laundry room with an updated half-bath and cabinetry. Step outside and discover what truly makes this property special. The expansive covered patio functions as an outdoor living room, complete with an outdoor kitchen, space for your built-in BBQ, beverage refrigerator, ceiling fans, and generous entertaining space. Wander through beautifully landscaped gardens, enjoy the charming pergola, relax beneath mature shade trees, or take advantage of the 2 storage sheds one of which is just 2 years young and expansive lawn. Additional highlights include solar with low monthly payment, a spacious garage with workshop space, and an unbeatable Morada location close to shopping, dining, schools, and commuter routes. Homes cared for with this level of pride rarely become availablethis is one you won't want to miss.
- Listing Status:
- Active
- Data Last Updated:
- July 9, 2026 at 5:30AM
- Listing Office:
- RE/MAX GOLD Copperopolis : 7530410
- Listing Agent:
- Amy R Walker : 209 5886789
- MLS ID:
- 226085270
- General: Kitchen
- Style: Contemporary
- Other Structures: Shed(s)
- Parking: AttachedGarage Facing FrontParking spaces: 0
- Roofing: Metal
- Windows: Dual Pane Full
- General: BrickStuccoOneConcretePerimeter
- Road/Access: Paved
- HOA Amenities: 0.0
- Originating MLS: MLS Metrolist
- School District: San Joaquin
- County: San Joaquin
- Topography: Level
- Zoning: 085-140-15
- Fencing: Back YardWood
- Utilities: ElectricInternet AvailableSolarNatural Gas ConnectedSee Remarks
- Water: Water District
- Sewer: Septic System
- Source: MLS Metrolist
This listing courtesy of Amy R Walker , RE/MAX GOLD Copperopolis
Monthly Payment
- Principal & Interest $
- Property Taxes $
- Home Insurance $
- VA Funding Fee $

 New - 3 days ago