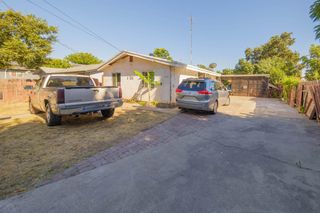
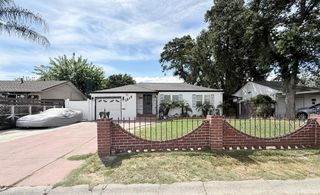
939 W Vine St, Stockton, CA 95203
- 1 bed |
- 1 bath |
- 702 sqft
 Single-Family Home
  Built in 1936
  2,252sqft lot
 1 car garage
  $424/sqft
  Listed 1 month ago
Property Description
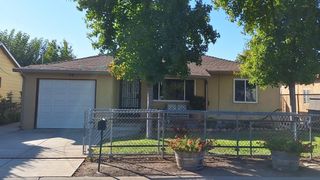
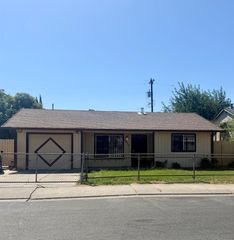
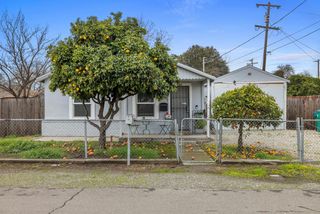
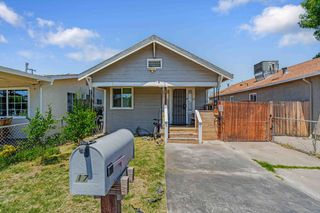
Welcome to 939 W Vine Street a beautifully maintained 1 bedroom, 1 bath home offering 702 square feet of thoughtfully kept living space in the heart of Midtown Stockton. This home has been well cared for and is truly turn-key, ready for its next owner to move right in without a project list. Inside, you'll find a layout that makes efficient use of every square foot, ideal for buyers looking to simplify without sacrificing comfort. The partial basement and the detached 1-car garage adds valuable storage and parking convenience that's hard to find at this price point in Midtown. Located just minutes from Stockton's restaurants, shops, and the waterfront, this home puts urban convenience within easy reach. Plus, it's a compelling opportunity to start building equity in a home of your own. Whether you're purchasing your first home or looking to downsize into something more manageable, 939 W Vine Street offers a rare combination of location, condition, and value in today's market.
- Listing Status:
- Active
- Data Last Updated:
- October 8, 2026 at 7:31AM
- Listing Office:
- Real Broker Technologies : 6638680
- Listing Agent:
- Sarah Westwood : 209 2004767
- MLS ID:
- 226104454
- Style: CottageCraftsman
- Parking: Garage Facing FrontParking spaces: 0
- Roofing: Composition
- Windows: Dual Pane Partial
- General: WoodLap SidingCombinationPillarPostPierRaised
- Road/Access: AsphaltPaved
- HOA Amenities: 0.0
- Originating MLS: MLS Metrolist
- School District: San Joaquin
- County: San Joaquin
- Topography: Level
- Zoning: 135-362-14
- Fencing: Back YardChain LinkWood
- Utilities: Cable AvailablePublicSewer ConnectedElectricNatural Gas Connected220 Volts in Laundry
- Water: Public
- Sewer: Public Sewer
- Source: MLS Metrolist
This listing courtesy of Sarah Westwood , Real Broker Technologies
Monthly Payment
- Principal & Interest $
- Property Taxes $
- Home Insurance $
- VA Funding Fee $