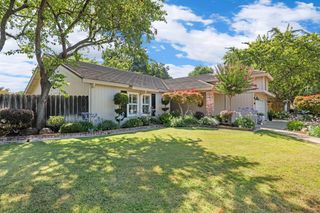
9713 Thornton Rd, Stockton, CA 95209
- 3 beds |
- 2 baths |
- 1,690 sqft
 Single-Family Home
  Built in 1981
  8,002sqft lot
 2 car garage
  $299/sqft
  Listed 2 hours ago
Property Description
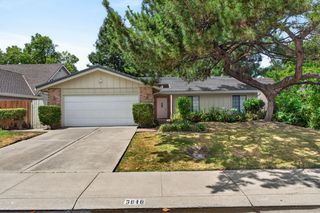
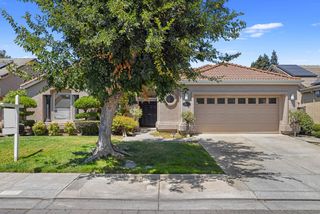
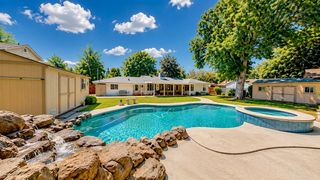
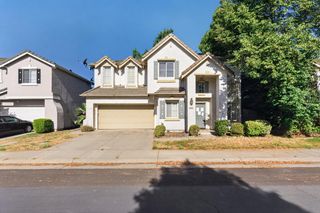
Stonewood Estates Gem! Pride of ownership is evident throughout, as the seller has taken exceptional care of this home while making tasteful upgrades over the years. This beautifully maintained 3 bedroom, 2 bathroom home is located in a highly desirable neighborhood with convenient access to the freeway, shopping, golf courses, and regional parks. Major improvements, including the HVAC system, water heater, and kitchen appliances, are all less than three years old, providing peace of mind for the next owner. Additional features include an OWNED whole house generator, dual pane windows, an extra large driveway with vehicle access to the backyard, a detached shed/room perfect for guests/ a home office/ or hobby space, covered front and back porches ideal for relaxing or entertaining, and an electric wrought iron front gate that enhances both curb appeal and security. This move-in-ready home offers the perfect blend of comfort, functionality, and an unbeatable location. Come see and fall in love with your future home!
- Listing Status:
- Active
- Data Last Updated:
- July 9, 2026 at 2:30AM
- Listing Office:
- J.Peter Realtors : 5669500
- Listing Agent:
- Mia Head : 209 6013473
- MLS ID:
- 226085469
- Other Structures: Shed(s)
- Pool: Common Facility
- Parking: AttachedParking spaces: 0
- Roofing: ShingleComposition
- Windows: Dual Pane Full
- General: Wood SidingOneConcrete
- HOA Amenities: Pool285.0Annually
- Originating MLS: MLS Metrolist
- School District: San Joaquin
- County: San Joaquin
- Zoning: 078-160-22
- Fencing: ElectricWoodFenced
- Utilities: Cable ConnectedPublicNatural Gas Connected220 VoltsGenerator
- Water: Public
- Sewer: Public Sewer
- Source: MLS Metrolist
This listing courtesy of Mia Head , J.Peter Realtors
Monthly Payment
- Principal & Interest $
- Property Taxes $
- Home Insurance $
- VA Funding Fee $

 New - 9 hours ago