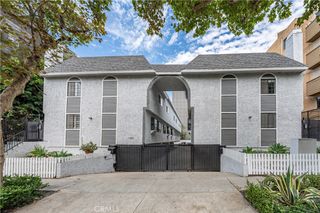
10926 Bluffside Dr. 32, Studio City, CA 91604
- 2 beds |
- 2 baths |
- 1,035 sqft
 Town Home
  Built in 1981
  0.69acre lot
 3 car garage
  $617/sqft
  Listed 1 month ago
Property Description
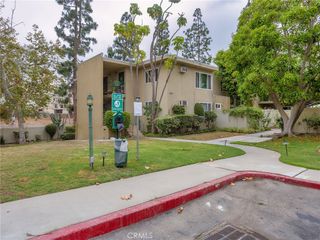
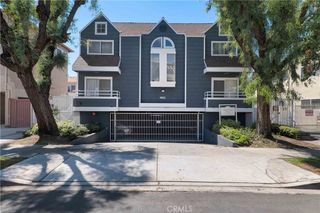
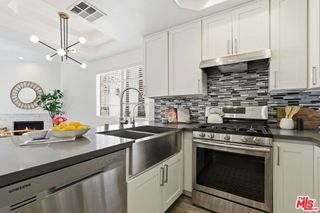
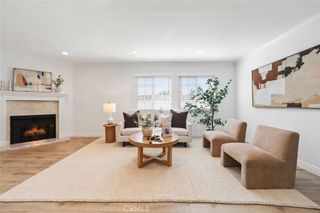
This inviting 2-bedroom, 1.5-bath townhome offers a comfortable sense of privacy and luxury in the heart of Studio City. Tucked within beautifully landscaped Mediterranean-style grounds, the community features lush courtyards, terracotta-tiled walkways, mature landscaping, and charming outdoor spaces including Pool and Spa. Inside, warm wood floors, fresh paint, and a cozy fireplace create a welcoming atmosphere. The updated kitchen features honed granite countertops and flows easily into the living and dining areas, making the space equally suited for quiet nights at home or entertaining friends. A private patio extends the living space outdoors—perfect for morning coffee, dinner outside, or simply enjoying a little California sunshine. Upstairs, the spacious primary bedroom features its own private balcony and walk-in closet. The refreshed bathroom has a timeless look with a granite countertop, new subway-tile tub surround, and custom glass tub and shower enclosure. Residents can enjoy the gym, sauna, dedicated locked storage area and ample guest parking in a resort-like community
- Listing Status:
- Active
- Date Added:
- September 8, 2026
- Data Last Updated:
- September 22, 2026 at 5:18PM
- Listing Office:
- First Team Real Estate : 310-795-6998
- Listing Agent:
- Linda White : 8185540541
- Contact:
- 818-554-0541
- MLS ID:
- SR26195734

- General: AssociationHeatedIn Ground
- Style: Mediterranean
- Other Structures: Patio
- Pool: In GroundAssociation
- Parking: AssignedCoveredGuestGatedTandemParking spaces: 3
- Roofing: Spanish Tile
- General: Drywall2
- HOA Amenities: ClubhouseFitness CenterInsuranceOutdoor Cooking AreaBarbecuePoolPets AllowedSaunaSpa/Hot TubTrashWaterEarthquake InsuranceSewer560.0Monthly
- Originating MLS: CRMLS_CRM
- School District: Los Angeles Unified
- County: Los Angeles
- Zoning: 2366022054
- View: None
- Utilities: Cable AvailableElectricity ConnectedNatural Gas ConnectedSewer ConnectedWater Connected
- Water: Public
- Sewer: Public Sewer
- Source: CRMLS_CRM
This listing courtesy of Linda White , First Team Real Estate
Monthly Payment
- Principal & Interest $
- Property Taxes $
- Home Insurance $
- VA Funding Fee $

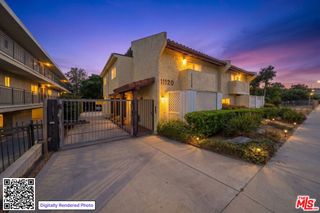
 New - 1 day ago