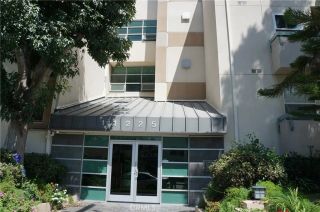
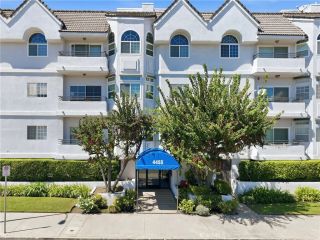
11044 Acama Street 302, Studio City, CA 91602
- 3 beds |
- 2 baths |
- 1,396 sqft
 Condominium
  Built in 1991
  0.6acre lot
 2 car garage
  $480/sqft
  Listed 21 days ago
Property Description
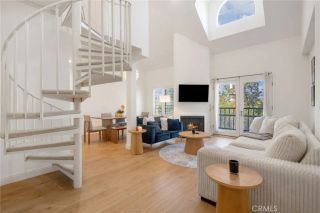
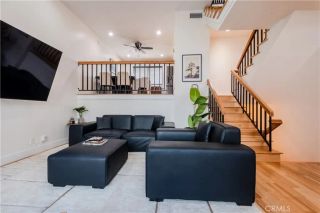
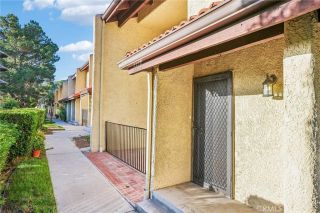
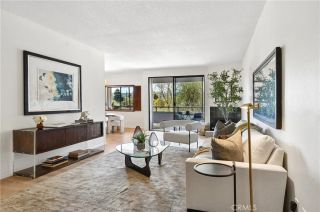
FHA buyers welcome! Qualified FHA buyers may be eligible for financing with mortgage rates below 6%. Condo has an active FHA Spot Approval with our lender. Qualified buyers may have financing options requiring as little as 3.5% total out-of-pocket to close. Contact the listing agent for details and lender information. Absolutely stunning and spacious 3 bedroom, including loft bedroom, townhouse offering 1,396 square feet of light-filled living in a prime Studio City location. This top-floor corner penthouse delivers an extraordinary layout with soaring two-story ceilings, dramatic vertical skylights, and an abundance of natural light throughout. Step inside through a formal entryway into an impressive two-story living room featuring a cozy fireplace and beautiful Pergo flooring. The adjacent formal dining room also boasts two-story ceilings, creating a grand and open entertaining space. The kitchen is equipped with stainless steel appliances, marble flooring, and a convenient breakfast bar. The first floor features two generously sized bedrooms and two bathrooms, thoughtfully separated by an in-unit laundry area for added privacy and functionality. Upstairs, a versatile loft overlooks the main living space and can easily serve as a home office or potential third bedroom. From here, step out onto your private rooftop sun-deck, an incredible space to relax or entertain while enjoying views of the surrounding hills and trees. Additional highlights include vaulted ceilings, dual-pane windows, Berber carpet, central heat and air, two balconies, and 2 parking spaces with storage,
- Listing Status:
- Active
- Date Added:
- September 1, 2026
- Data Last Updated:
- September 22, 2026 at 7:12PM
- Listing Office:
- Brad Korb Real Estate Group :
- Listing Agent:
- Bradley Korb : 818-953-5300
- MLS ID:
- BB26190584
- General: Community/Common
- Pool: AssociationCommunity/Common
- Parking: Parking spaces: 2
- General: 2
- HOA Amenities: Other/Remarks558.0Monthly
- Originating MLS: California Regional MLS
- County: Los Angeles
- Zoning: 2366019082
- View: Mountains/Hills
- Water: Public
- Sewer: Public Sewer
- Source: California Regional MLS
This listing courtesy of Bradley Korb , Brad Korb Real Estate Group
Monthly Payment
- Principal & Interest $
- Property Taxes $
- Home Insurance $
- VA Funding Fee $