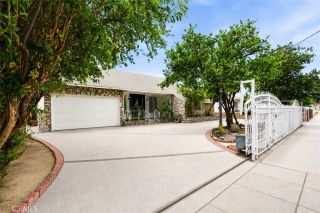
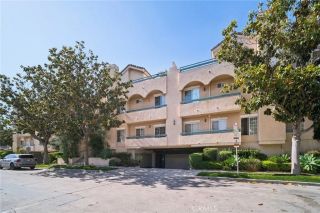
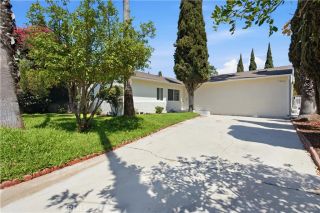
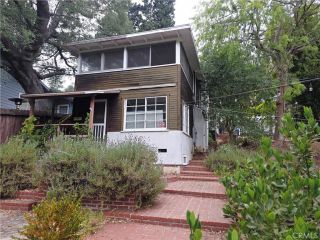
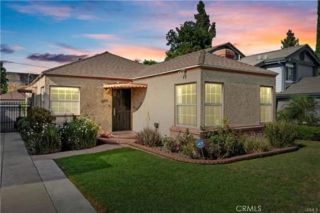
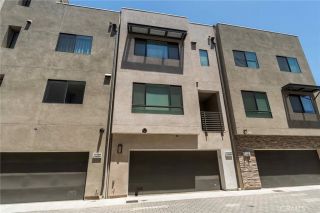
12044 Hoffman Street 303, Studio City, CA 91604
- 3 beds |
- 3 baths |
- 1,630 sqft
 Condominium
  Built in 2007
  0.36acre lot
 2 car garage
  $674/sqft
  Listed 6 days ago
Property Description
Welcome to elevated Studio City living in this beautifully appointed south-facing corner residence, offering three spacious bedrooms, two-and-a-half bathrooms, abundant natural light, added privacy, and picturesque Fryman Canyon views. The thoughtfully designed interior features elegant alcove ceilings, travertine and hardwood flooring, a welcoming fireplace, and French doors opening to a private balcony, creating a seamless connection between indoor comfort and the surrounding scenery. The well-appointed kitchen features a Viking range, JennAir stainless steel appliances, generous cabinetry, and ample workspace for everyday living and entertaining. The expansive primary suite provides a private retreat with a spa-inspired bathroom featuring dual vanities, a soaking tub, an oversized walk-in shower, and generous storage. Two additional well-proportioned bedrooms offer flexibility for family, guests, or a sophisticated home office. Residents enjoy beautifully landscaped grounds, a rooftop terrace with panoramic views, a fitness center, controlled access, gated parking with two assigned tandem spaces, and guest parking. Located within the highly sought-after Carpenter Community Charter School District, the residence is moments from Fryman Canyon and the best of Studio City. Enjoy convenient access to Erewhon, Equinox, The Shops at Sportsmens Lodge, and the Studio City Farmers Market, along with popular dining destinations including Great White, Highly Likely, Joans on Third, and Alfred Coffee. Sephora, James Perse, lululemon, and an array of boutiques, cafs, restaurants, and
- Listing Status:
- Active
- Date Added:
- August 17, 2026
- Data Last Updated:
- August 24, 2026 at 1:11PM
- Listing Office:
- Equity Union : 818-989-2000
- Listing Agent:
- Ali Eghbal Ketabchi : 818-262-4941
- MLS ID:
- SR26179771
- General: Private
- Style: Mediterranean/Spanish
- Pool: N/K
- Parking: TandemParking spaces: 2
- Roofing: Flat
- General: StuccoMetal SidingConcreteGlass3
- HOA Amenities: Gym/Ex RoomPicnic AreaExterior (Landscaping)Limited InsuranceOther/RemarksSewerTrash PickupWater750.0Monthly
- Originating MLS: California Regional MLS
- County: Los Angeles
- Zoning: 2368002123
- View: City LightsMountains/HillsNeighborhoodOther/Remarks
- Restrictions: CC&R's
- Utilities: Electricity ConnectedSewer ConnectedWater Available
- Water: Public
- Sewer: Public Sewer
- Source: California Regional MLS
This listing courtesy of Ali Eghbal Ketabchi , Equity Union
Monthly Payment
- Principal & Interest $
- Property Taxes $
- Home Insurance $
- VA Funding Fee $