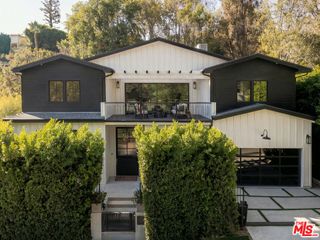
12800 Halkirk Street, Studio City, CA 91604
- 5 beds |
- 6 baths |
- 4,556 sqft
 Single-Family Home
 Built in 2026
 7,501sqft lot
 2 car garage
 $1,031/sqft
 Listed 17 days ago
Property Description
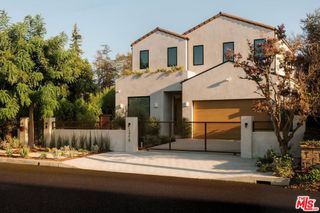
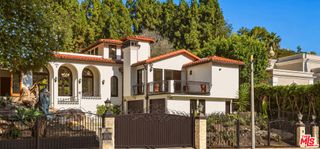
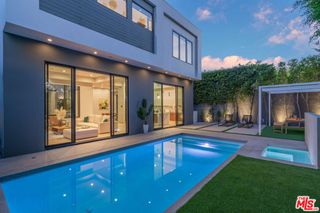
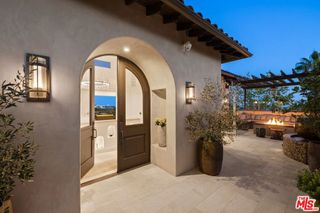
Introducing an exceptional new-construction estate, South of the Boulevard, privately set behind gates in the heart of Studio City. Thoughtfully designed for both everyday living and entertaining, the spacious open-concept floor plan seamlessly connects the living and formal dining room, complete with a wet bar, to a stunning chef’s kitchen appointed with top-of-the-line appliances and an oversized waterfall island. A floor-to-ceiling sliding glass door extends the living space outside to a serene backyard retreat, where a sparkling pool and spa, along with a built-in BBQ, create an inviting setting for outdoor entertaining and relaxation. The main level also features a state-of-the-art home theater, ensuite bedroom, powder bath and mudroom with direct access to the two-car garage. Upstairs, four generously sized ensuite bedrooms provide comfortable accommodations, complemented by a dedicated laundry room and three expansive balconies. The primary suite offers a relaxing escape with a private balcony, custom walk-in closet and beautifully appointed ensuite bath with a soaking tub, large shower, and dual-sink vanity. Additional highlights include wide-plank white oak flooring and high ceilings throughout, pre-wiring for an EV charger and a Control4 smart home system that manages the music, lighting, cameras and climate. Enjoy a prime location within the top-rated Dixie Canyon School District, just moments from Sportsmen’s Lodge, Ventura Boulevard’s premier shops and restaurants, and Harvard-Westlake.
- Listing Status:
- Active
- Date Added:
- November 5, 2026
- Data Last Updated:
- November 22, 2026 at 2:18PM
- Listing Office:
- Equity Union : 818-989-2000
- Listing Agent:
- Dennis Chernov : 818-432-1524
- Contact:
- 818-989-2000
- MLS ID:
- SR26236891

- General: BarbecueLightingHeatedIn GroundPrivate
- Style: Contemporary
- Other Structures: Patio
- Pool: In GroundPrivate
- Parking: DrivewayGarageGatedParking spaces: 2
- General: 2
- HOA Amenities: 0.0
- Originating MLS: CRMLS_CRM
- School District: Los Angeles Unified
- County: Los Angeles
- Zoning: 2384006009
- View: PoolTrees/WoodsView
- Water: Public
- Sewer: Public Sewer
- Source: CRMLS_CRM
This listing courtesy of Dennis Chernov , Equity Union
Monthly Payment
- Principal & Interest $
- Property Taxes $
- Home Insurance $
- VA Funding Fee $

 New - 3 days ago