3092 Laurel Canyon Boulevard, Studio City, CA 91604
- 4 beds |
- 4 baths |
- 4,000 sqft
 Rental
  Built in 1973
  0.35acre lot
 2 car garage
  $3/sqft
  Listed 23 hours ago
Property Description
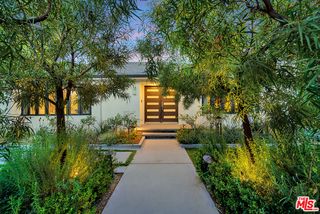
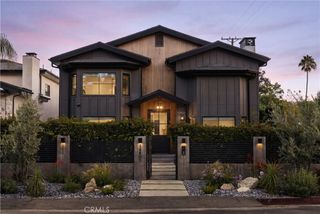
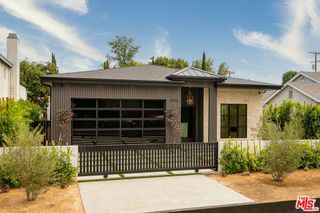
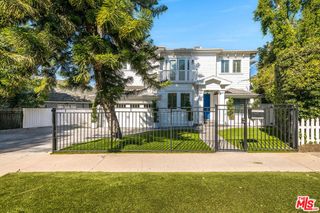
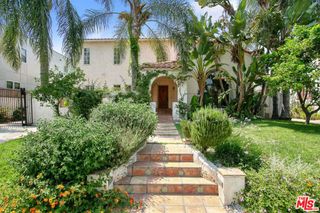
Set behind private gates on an expansive 15,440 sq. ft. lot in the hills of Studio City, this beautifully updated Spanish home is brimming with timeless character and charm. High ceilings and large windows create a bright, airy atmosphere filled with warm natural light. An inviting open-concept layout seamlessly connects the living and dining areas with a gourmet chef’s kitchen equipped with premium appliances, creating a cohesive space for everyday living and entertaining. The home boasts four generously sized bedrooms, including a spacious primary suite featuring a spa-inspired ensuite bath and large walk-in closet. Outside, the private resort-style backyard offers a sparkling pool and spa, covered patio and cabanas for effortless outdoor living. Additional highlights include in-unit laundry and a two-car garage. Ideally located south of the Boulevard within the coveted Carpenter School District, this one-of-a-kind architectural masterpiece is just minutes away from the vibrant shopping and dining scene found along Ventura Boulevard, Fryman Canyon hiking trails, the Sunset Strip and so much more. Property is available furnished.
- Listing Status:
- Active
- Date Added:
- August 24, 2026
- Data Last Updated:
- August 25, 2026 at 3:18AM
- Listing Office:
- Equity Union : 818-989-2000
- Listing Agent:
- Dennis Chernov : 818-432-1524
- Contact:
- 818-989-2000
- MLS ID:
- SR26185139

- General: LightingCabanaHeatedIn GroundPrivate
- Style: Spanish
- Other Structures: CabanaPatioCovered
- Pool: In GroundPrivate
- Parking: DrivewayGarageGatedParking spaces: 2
- General: 1
- Originating MLS: CRMLS_CRM
- School District: Los Angeles Unified
- County: Los Angeles
- Zoning: 2380021015
- View: PoolTrees/WoodsView
- Water: Public
- Sewer: Public Sewer
- Source: CRMLS_CRM
This listing courtesy of Dennis Chernov , Equity Union
 New - 23 hours ago