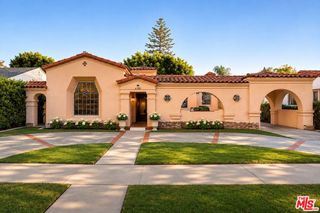
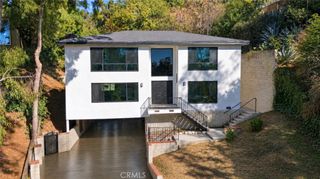
3107 Dona Marta, Studio City, CA 91604
- 5 beds |
- 4 baths |
- 3,402 sqft
 Single-Family Home
 Built in 1964
 0.31acre lot
 2 car garage
 $733/sqft
 Listed 25 days ago
Property Description
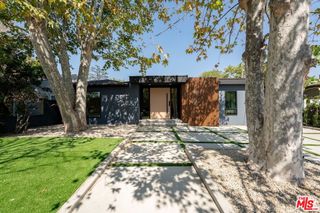
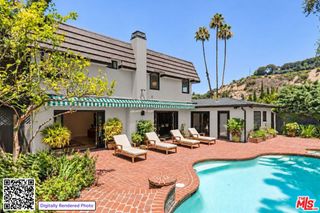
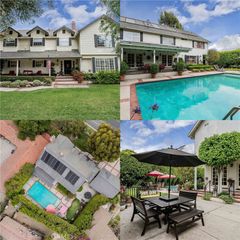
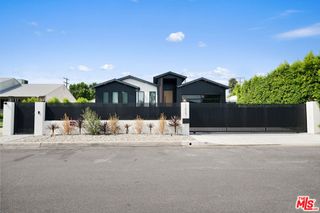
Welcome to The Donas, one of Studio City’s most coveted neighborhoods, prized for its seamless Westside access and location within the highly acclaimed Carpenter Community Charter School District. This exceptional five-bedroom, three-and-a-half-bath residence offers approximately 3,600 square feet of thoughtfully designed living space with a functional floor plan ideal for everyday living and entertaining. Set on an expansive flat 13,000-square-foot lot, the property showcases a private backyard sanctuary featuring a sparkling pool and spa, custom gazebo, built-in BBQ, and tranquil canyon vistas. Designed with comfort and versatility in mind, the residence offers a flexible layout. One wing of the home is anchored by the expansive primary suite, complete with dual custom walk-in closets, a spacious en-suite bath, and French doors opening directly to the resort-like backyard. Two additional bedrooms are conveniently located nearby. On the opposite side of the home, two additional bedrooms provide exceptional privacy, making them ideal for guests, extended family, a home office, or customized living arrangements. One features broad corner windows framing a leafy outlook and distant hill views. The well-appointed kitchen features abundant cabinetry, generous counter space, a cooktop, and double ovens, offering both functionality and room for culinary creativity. Inviting living spaces include a formal dining room, expansive family room with fireplace and wet bar, and a light-filled living room. Soaring ceilings, decorative columns, and warm terra-cotta tile flooring lend character and architectural charm. French doors seamlessly connect the interior to the backyard, creating effortless indoor-outdoor flow. Additional amenities include a spacious laundry room with sink, extensive cabinetry, side-by-side washer and dryer, and a Sub-Zero refrigerator. Refined details such as crown molding, plantation shutters, low-voltage lighting, motorized security blackout shutters, and direct-access garage entry further enhance the home's comfort and functionality. The grounds are beautifully enhanced by mature drought-tolerant landscaping, sculptural succulents, flowering gardens, and established trees providing privacy and natural beauty. With its impressive scale, adaptable floor plan, and premier location, this residence presents a rare opportunity to renovate, personalize, or reimagine a remarkable property in one of Studio City’s most sought-after neighborhoods.
- Listing Status:
- Active
- Date Added:
- November 5, 2026
- Data Last Updated:
- November 22, 2026 at 1:17PM
- Listing Office:
- RE/MAX TerraSol : 714-536-6529
- Listing Agent:
- Debra O'Neill : 714-536-6529
- Contact:
- 310-804-2838
- MLS ID:
- SR26232706

- General: GazeboHeatedPrivate
- Other Structures: GazeboDeckPatioOpen
- Pool: HeatedPrivate
- Parking: Door-MultiDirect AccessGarageParking spaces: 2
- General: 2
- HOA Amenities: 0.0
- Originating MLS: CRMLS_CRM
- School District: Los Angeles Unified
- County: Los Angeles
- Zoning: 2380023007
- View: CanyonValleyView
- Water: Public
- Sewer: Public Sewer
- Source: CRMLS_CRM
This listing courtesy of Debra O'Neill , RE/MAX TerraSol
Monthly Payment
- Principal & Interest $
- Property Taxes $
- Home Insurance $
- VA Funding Fee $