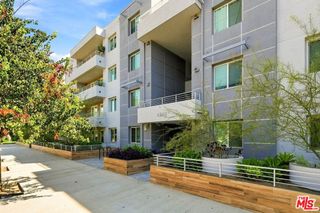
3914 Vantage Avenue, Studio City, CA 91604
- 2 beds |
- 2 baths |
- 1,277 sqft
 Rental
 Built in 1948
 7,126sqft lot
 2 car garage
 $5/sqft
 Listed 26 days ago
Property Description
Located in the Silver Triangle area in the heart of Studio City, this South of the Blvd charming home with great curb appeal offers a wonderful opportunity to enjoy a special lifestyle. The formal entry opens into the spacious living room with decorative fireplace and enormous picture window bathing the room in natural light with views of the large, private yard with expansive lawn, mature trees and stone patio. Enjoy dining in the formal dining room adjacent to the sunny kitchen with breakfast nook. Hardwood floors throughout, crown moldings, and newer window coverings enhance the lovely interior. A spacious primary bedroom and secondary bedroom with abundant built-in cabinetry, 1+1.5 baths and laundry room complete this enchanting home. Located within the boundaries of the sought after Carpenter Community Charter School , close to the studios, the Blvd with it's trendy shops and restaurants, and easy access to the Westside, combine to making this a truly special home!
- Listing Status:
- Active
- Date Added:
- October 27, 2026
- Data Last Updated:
- November 22, 2026 at 1:17PM
- Listing Office:
- Berkshire Hathaway HomeServices California Properties : 818-501-4800
- Listing Agent:
- Elaine Selko : 818-817-4246
- Contact:
- 818-400-9667
- MLS ID:
- SR26230787

- General: Rain Gutters
- Style: Traditional
- Other Structures: Front PorchPatioStoneOpen
- Pool: None
- Parking: DrivewayGarage Faces FrontGarageGarage Door OpenerPrivateParking spaces: 2
- Roofing: Shingle
- Windows: BlindsShuttersWood Frames
- General: FrameStucco1
- Road/Access: City Street
- HOA Amenities: 0.0
- Originating MLS: CRMLS_CRM
- School District: Los Angeles Unified
- County: Los Angeles
- Zoning: LAR12369013012
- View: None
- Fencing: Wood
- Utilities: Electricity ConnectedNatural Gas ConnectedSewer ConnectedWater Connected
- Water: Public
- Sewer: Public Sewer
- Source: CRMLS_CRM
This listing courtesy of Elaine Selko , Berkshire Hathaway HomeServices California Properties
 New - 2 days ago