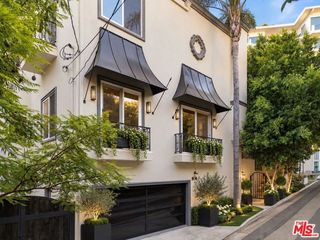
3932 Blue Canyon Drive, Studio City (los Angeles), CA 91604
- 5 beds |
- 6 baths |
- 4,388 sqft
 Single-Family Home
  Built in 2008
  6,843sqft lot
 —— car garage
  $589/sqft
  Listed 10 days ago
Property Description
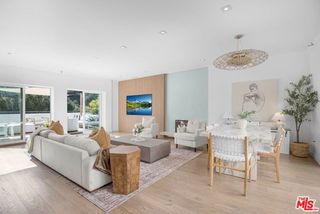
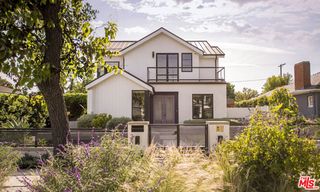
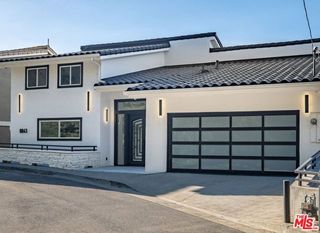
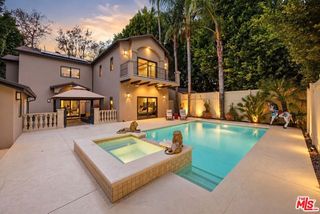
Carpenter Charter School district ! Perched in the coveted hills of Studio City, **3932 Blue Canyon Drive** is an exceptional, architecturally designed custom-built residence where quality craftsmanship and thoughtful design are evident throughout. Offering approximately **4,400 square feet** of sophisticated living space, this impressive home features **5 bedrooms, 6 bathrooms**, an expansive open floor plan, and sweeping panoramic Valley views.Built with an emphasis on quality and architectural integrity, the residence welcomes you through custom iron pass-through entry doors into a dramatic **rotunda entry soaring approximately 18 feet**, immediately establishing the home's impressive scale and architectural character. The grand proportions continue into the living and family rooms, both enhanced by approximately **12-foot ceilings**. Substantial steel-beam construction, elegant coffered ceilings, custom hardwood and travertine flooring, and a dramatic wrought-iron staircase further showcase the craftsmanship and refined finishes throughout.Designed for seamless living and entertaining, the open floor plan features beautifully proportioned spaces that flow effortlessly throughout the home. A custom wet bar overlooks the family room and open entertaining areas, creating a natural gathering place for guests. Three fireplaces throughout the residence add warmth and ambiance to the sophisticated interiors.The home features **two kitchens a full chef's gourmet kitchen and a separate prep kitchen both appointed with premium **Thermador appliances**, generous preparation and storage areas, and quality finishes. All five bedrooms are en suite, each with its own private bath, providing exceptional comfort and privacy.Adding exceptional flexibility is an **attached private-access apartment featuring its own full bathroom and kitchenette**, ideal for extended family, guests, a private office, or separate living quarters. Its independent access provides an added level of privacy while remaining conveniently connected to the main residence. A spectacular **observation deck** takes full advantage of the home's elevated setting, offering commanding views across the entire Valley. From sunset gatherings to evenings overlooking the shimmering city lights, this remarkable outdoor space provides a natural extension of the home's living and entertaining areas.Thoughtfully designed to maximize usable space, the property also features a private rear area with a low-maintenan
- Listing Status:
- Active
- Date Added:
- September 28, 2026
- Data Last Updated:
- October 8, 2026 at 7:08AM
- Listing Office:
- Coldwell Banker Realty :
- Listing Agent:
- Todd Bernstein : 310-751-4229
- MLS ID:
- CL26991851
- General: Back Yard
- Style: Contemporary
- Pool: None
- Parking: OtherPrivateParking spaces: 0
- Windows: Double Pane Windows
- General: Three or More Stories
- HOA Amenities: Gated
- County: Los Angeles
- Zoning: LAR12369035037
- View: City LightsValleyView
This listing courtesy of Todd Bernstein , Coldwell Banker Realty
Monthly Payment
- Principal & Interest $
- Property Taxes $
- Home Insurance $
- VA Funding Fee $

 New - 1 day ago