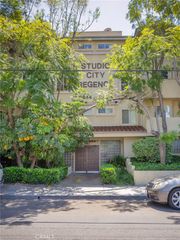
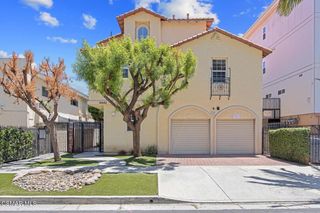
4164 Tujunga Avenue 103, Studio City, CA 91604
- 2 beds |
- 3 baths |
- 1,449 sqft
 Town Home
  Built in 1989
  0.29acre lot
 2 car garage
  $562/sqft
  Listed 6 days ago
Property Description
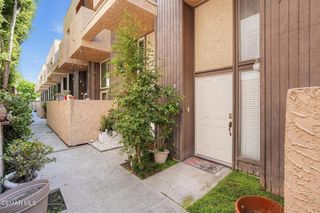
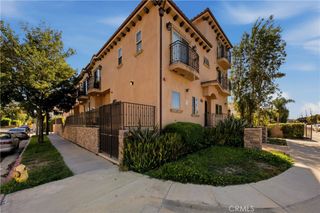
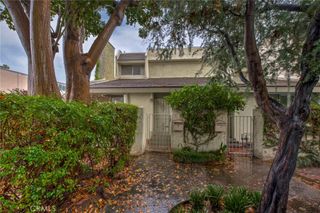
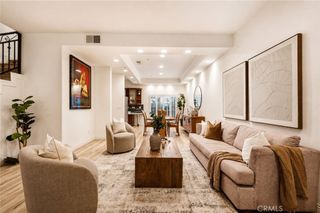
Welcome to effortless Studio City living at 4164 Tujunga Ave #103, a beautifully updated 2-bedroom, 2.5-bath residence featuring dual ensuite bedrooms and an unbeatable location near the heart of Tujunga Village. Step inside to a spacious, open living and dining area with European Oak luxury SPC flooring throughout, creating a warm, sophisticated feel. The updated kitchen is both beautiful and functional, showcasing Calacatta Quartz countertops and backsplash, soft-close cabinetry, stainless steel Samsung appliances, and a generous pantry. Upstairs, two private bedroom suites offer flexibility and privacy, making the layout ideal for everyday living, guests, roommates, or a dedicated work-from-home space. Downstairs, a bonus area offers space for almost anything. Additional conveniences include in-unit laundry and direct access to an attached two-car tandem garage with a Wi-Fi-enabled garage door opener. Major improvements add even more value, including windows replaced and updated exterior siding in 2025, and an updated HVAC system installed in 2026. Enjoy the Studio City lifestyle with Tujunga Village just moments away, along with Ventura Boulevard, neighborhood restaurants, cafes, shopping, and the popular Studio City Farmers Market. It's the kind of neighborhood where you can leave the car at home and truly enjoy everything around you. The HOA includes water, sewage, trash, and gardener/landscaping services. Beautifully updated, thoughtfully designed, and perfectly positioned in one of Studio City's most desirable pockets, this condo makes everyday living feel easy.
- Listing Status:
- Active
- Date Added:
- September 16, 2026
- Data Last Updated:
- September 22, 2026 at 9:16PM
- Listing Office:
- Compass :
- Listing Agent:
- Lorraine Cruz : 6618776100
- MLS ID:
- 26987067

- Style: Contemporary
- Pool: None
- Parking: GaragePrivateTandemParking spaces: 2
- Windows: Double Pane WindowsShutters
- General: 0
- HOA Amenities: Maintenance GroundsTrashWaterEarthquake InsuranceSewer587.0Monthly
- Originating MLS: CRMLS_CL
- County: Los Angeles
- Zoning: LARD1.52366031034
- View: None
- Source: CRMLS_CL
This listing courtesy of Lorraine Cruz , Compass
Monthly Payment
- Principal & Interest $
- Property Taxes $
- Home Insurance $
- VA Funding Fee $