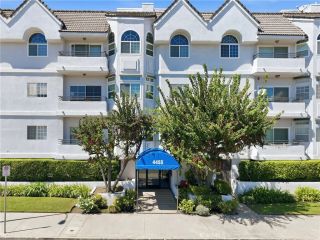
4230 Colfax 304, Studio City, CA 91604
- 2 beds |
- 2 baths |
- 1,160 sqft
 Condominium
  Built in 1989
  0.26acre lot
 2 car garage
  $706/sqft
  Listed 3 days ago
Property Description
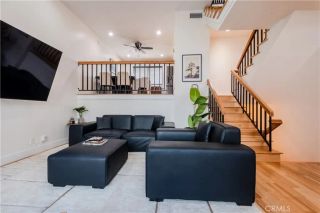
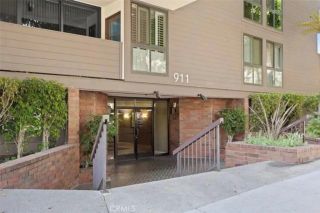
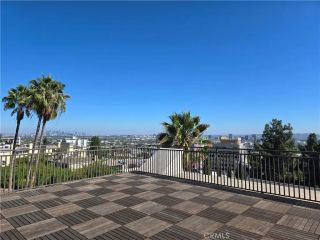
***Rare top-floor penthouse living in the heart of coveted Colfax Meadows! This beautifully updated 2-bedroom, 2-bath residence offers approximately 1,200 sq ft of bright, inviting living space, plus an incredible 700 sq ft private rooftop deck that truly sets this home apart. With water, electrical, and gas hookups already in place, the rooftop is ready to become your own private outdoor retreatgrow a garden, add a spa, host friends for dinner, or simply unwind under the stars.***Inside, the home feels fresh, stylish, and move-in ready, with newly updated flooring, paint, appliances, and bathroom vanities. Both bedrooms feature custom Elfa closet systems, while a newer HVAC system installed just two years ago and Anlin Infinit Low-E3 energy-efficient windows add comfort and efficiency. Two balconies bring in plenty of natural light and extend the indoor-outdoor feel throughout the home, while an in-unit washer and dryer add everyday convenience***Set within an intimate 14-unit building, residents enjoy amenities including a fitness room, sauna, recreation room, secure entry, and 2 gated subterranean parking spaces. And the location is hard to beatjust moments from Tujunga Village, Ventura Boulevard, the Studio City Farmers Market, Aroma Coffee, Woodbridge Park, and some of the neighborhoods favorite restaurants, shops, and local spots, with convenient access to freeways and public transportation***This property has both Carpenter Community Charter and Colfax Charter Elementary on the LAUSD website as the assigned Resident School for this address*** ***With approximately 1,
- Listing Status:
- Active
- Date Added:
- September 18, 2026
- Data Last Updated:
- September 22, 2026 at 3:11PM
- Listing Office:
- Keller Williams VIP Properties : 661-290-3700
- Listing Agent:
- Rosanne Lehmann : 818-481-7355
- MLS ID:
- SR26204433
- General: N/K
- Style: Modern
- Pool: N/K
- Parking: AssignedTandemParking spaces: 2
- General: StuccoFrame2
- HOA Amenities: Billiard RoomControlled AccessGym/Ex RoomMeeting RoomExterior Bldg MaintenanceLimited InsuranceSewerTrash PickupWater650.0Monthly
- Originating MLS: California Regional MLS
- County: Los Angeles
- Zoning: 2368014133
- View: Mountains/HillsNeighborhood
- Utilities: Electricity ConnectedNatural Gas ConnectedSewer ConnectedWater Connected
- Water: Public
- Sewer: Public Sewer
- Source: California Regional MLS
This listing courtesy of Rosanne Lehmann , Keller Williams VIP Properties
Monthly Payment
- Principal & Interest $
- Property Taxes $
- Home Insurance $
- VA Funding Fee $