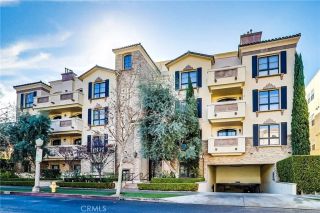
4313 Shadyglade Avenue, Studio City, CA 91604
- 3 beds |
- 2 baths |
- 1,784 sqft
 Rental
  Built in ——
  —— sqft lot
  —— car garage
  $3/sqft
  Listed 9 days ago
Property Description
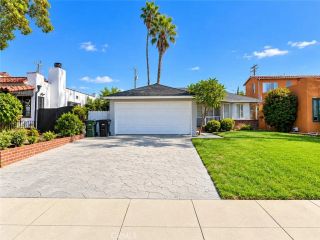
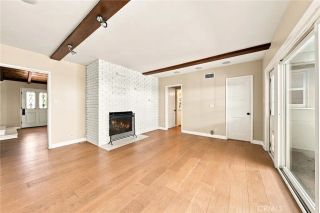
Charming 1920's Spanish-Style Home in the Heart of Carpenter School District. Step into this beautifully restored 1920's Spanish home, perfectly nestled on a tree-lined street in the coveted Carpenter School District. With two spacious bedrooms and a lovely bath, this home blends classic charm with modern upgrades for the perfect living experience. The cozy family room opens up with French doors, leading you to a large backyard perfect for relaxing or entertaining. A detached office/studio with its own bath offers endless possibilities, whether you're looking for a home office, creative space, or guest retreat. The formal living room boasts a stunning tiled wood-burning fireplace, while the hardwood floors throughout add warmth and character. You'll love the spacious formal dining room and the light-filled, chef-inspired kitchen, complete with newer stainless-steel appliances, refrigerator and washer/dryer. Other updates include Spanish pavers, new energy-efficient windows, and central AC/heat. The home has been freshly painted and the floors refinished to give it a fresh, move-in ready feel. The location is unbeatable just a short walk to local shops, cafes, and restaurants, making this a true neighborhood gem.
- Listing Status:
- Active
- Date Added:
- September 28, 2026
- Data Last Updated:
- October 8, 2026 at 5:11PM
- Listing Office:
- Rodeo Realty : 818-990-0454
- Listing Agent:
- Jordan Johnson : 818-317-6423
- MLS ID:
- SR26210833
- Pool: N/K
- Parking: Parking spaces: 0
- General: 1 Story
- Originating MLS: California Regional MLS
- County: Los Angeles
- Zoning: Assessor2367002015
- Source: California Regional MLS
This listing courtesy of Jordan Johnson , Rodeo Realty
 New - 21 hours ago