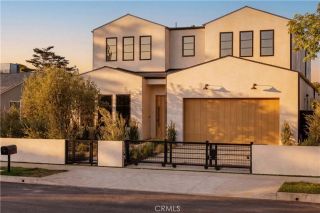
4329 Farmdale Avenue, Studio City, CA 91604
- 5 beds |
- 6 baths |
- 4,000 sqft
 Single-Family Home
  Built in 2026
  6,077sqft lot
 2 car garage
  $1,074/sqft
  Listed 18 days ago
Property Description
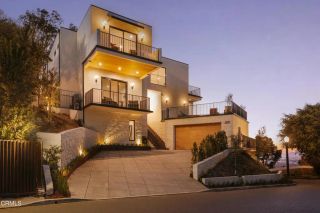
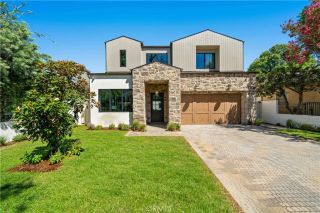
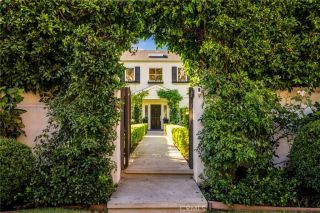
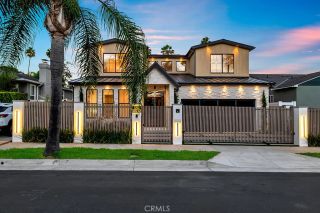
An exceptional new construction in the heart of Studio City, designed and built by Luxury Home Builders Inc. Five bedrooms, five and a half baths, and approximately 4,000 square feet behind a private gate, where a natural stone facade, mature olive trees, and a banded stone driveway set the tone before you reach the door. Every space here was treated to bring out the best of it. White oak paneling, custom wall finishes, and designer lighting carry through the entire home, layered over wide plank floors, soaring ceilings, and cabinetry lit softly from within. A floating white oak staircase anchors the entry, and beneath it sits an illuminated zen indoor garden, a quiet sculptural moment visible from nearly every angle of the main floor. The open floor plan moves easily from a front living room with a built in bar, to a formal dining room, to the family room and chef's kitchen. Taj Mahal quartzite runs across the counters and the full height backsplash, and the oversized island, finished with its signature rounded corner, seats six. Custom oak cabinetry, glass front display cases, a plaster hood, brushed brass fixtures, a pot filler, and professional appliances make it as workable as it is beautiful. A linear fireplace set into hand finished plaster grounds the family room, where a full wall of glass slides away to the yard. Upstairs, the primary suite is a genuine retreat: a paneled feature wall, a stone clad fireplace, a private balcony for the end of the day, and a fitted dressing room the size of a bedroom. The spa bath offers a dual stone vanity, sculptural mirrors, a fr
- Listing Status:
- Active
- Date Added:
- September 3, 2026
- Data Last Updated:
- September 23, 2026 at 2:13AM
- Listing Office:
- Beverly and Company, Inc. : 818-382-4160
- Listing Agent:
- Rosalyne Cohen : 818-826-9086
- MLS ID:
- SR26193041
- General: HeatedPrivate
- Pool: Below GroundPrivateHeated
- Parking: GatedGarage - Two DoorGarage Door OpenerParking spaces: 2
- Roofing: Shingle
- General: 2
- HOA Amenities: 0.0
- Originating MLS: California Regional MLS
- County: Los Angeles
- Zoning: 2365028020
- View: Pool
- Utilities: Cable AvailableNatural Gas AvailablePhone AvailableSewer ConnectedWater Connected
- Water: Public
- Sewer: Public Sewer
- Source: California Regional MLS
This listing courtesy of Rosalyne Cohen , Beverly and Company, Inc.
Monthly Payment
- Principal & Interest $
- Property Taxes $
- Home Insurance $
- VA Funding Fee $

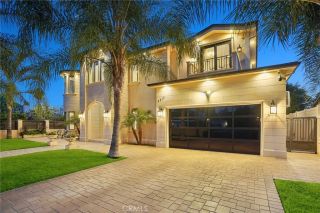
 New - 8 hours ago