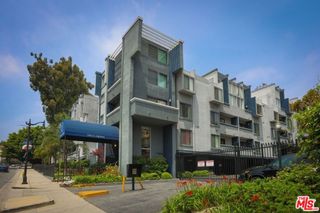
4425 Whitsett Avenue 210, Studio City, CA 91604
- 1 bed |
- 2 baths |
- 1,271 sqft
 Condominium
  Built in 1978
  0.44acre lot
 2 car garage
  $589/sqft
  Listed 11 days ago
Property Description
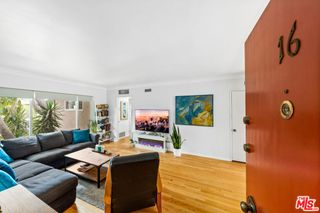
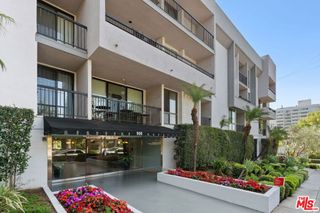
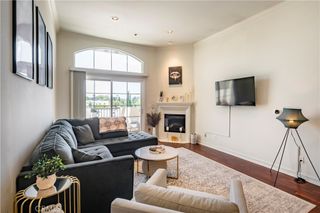
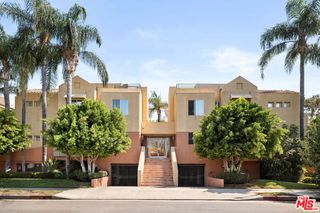
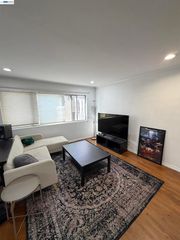
Beautifully reimagined loft-style living in the heart of Studio City. Completely renovated in 2021, this spacious one-bedroom, two-bath residence offers approximately 1,271 square feet of designer-inspired living with soaring ceilings, an open floor plan, and an abundance of natural light. The remodeled kitchen is the centerpiece of the home, featuring premium KitchenAid stainless steel appliances, custom cabinetry, an oversized quartz island, and handcrafted finishes throughout. The dramatic living room showcases a cozy fireplace, custom built-ins, and seamless flow that's ideal for both entertaining and everyday living. Upstairs, the private primary suite overlooks the main living space and features a walk-in closet, private balcony, and a beautifully remodeled spa-inspired bathroom with soaking tub, separate shower, and designer tile. A stylish guest powder room, dedicated workspace, smart home features, recessed lighting, central HVAC, and in-unit laundry complete the interior. Additional highlights include two secure parking spaces, a private EV charger, extra storage, bike storage, and earthquake insurance covered by the HOA. Ideally located just moments from Ventura Boulevard, you'll enjoy easy access to Erewhon, Equinox, Sugarfish, Whole Foods, Gelson's, the Studio City Farmers Market, Beeman Park, Fryman Canyon, and some of the neighborhood's best restaurants, coffee shops, and boutiques. Move-in ready and thoughtfully designed, this is a rare opportunity to own a turnkey home in one of Studio City's most sought-after neighborhoods.
- Listing Status:
- Active
- Date Added:
- July 27, 2026
- Data Last Updated:
- July 28, 2026 at 11:18PM
- Listing Office:
- Redfin Corporation : 877-973-3346
- Listing Agent:
- Arto Poladian : 877-973-3346
- MLS ID:
- BB26154691

- General: None
- Pool: None
- Parking: AssignedGarageCommunity StructureTandemParking spaces: 2
- General: 2
- HOA Amenities: Maintenance GroundsPet RestrictionsPets AllowedTrashWaterEarthquake InsuranceSewer570.0Monthly
- Originating MLS: CRMLS_CRM
- School District: Los Angeles Unified
- County: Los Angeles
- Zoning: 2362028041
- View: CourtyardView
- Water: Public
- Sewer: Public Sewer
- Source: CRMLS_CRM
This listing courtesy of Arto Poladian , Redfin Corporation
Monthly Payment
- Principal & Interest $
- Property Taxes $
- Home Insurance $
- VA Funding Fee $

 New - 19 hours ago