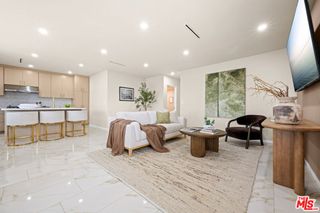
4525 Van Noord, Studio City, CA 91604
- 2 beds |
- 2 baths |
- 1,460 sqft
 Single-Family Home
  Built in 1937
  6,499sqft lot
 2 car garage
  $959/sqft
  Listed 10 days ago
Property Description
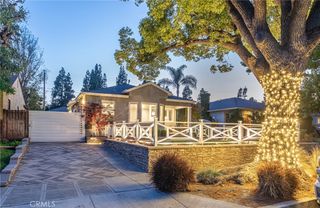
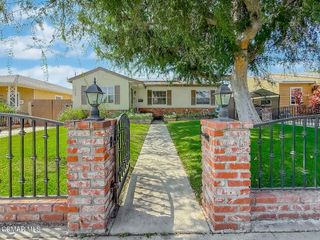
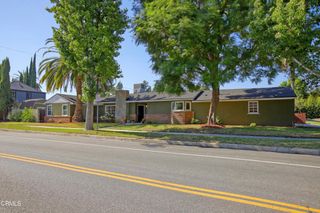
Welcome to this classic single-story home on a beautifully maintained, tree-lined street in one of Studio City’s most desirable neighborhoods. Ideally located near the 101 freeway, Hollywood, Burbank, canyon routes, restaurants, and shopping, the property offers peaceful residential living with exceptional convenience. The light-filled interior features an open floor plan, newer luxury vinyl tile, recessed lighting, and pull-down access to attic storage. All bedrooms are located on one level, including a primary suite with a walk-in closet. The primary bathroom features a shower with vintage tile. The kitchen includes tiled countertops, dedicated pots-and-pans drawers, a breakfast bar, and an adjacent dining area. The approximately 650-square-foot garage and workshop are contained under one roof and may offer excellent ADU-conversion potential, subject to city approval. The extra long driveway includes a Porte-Cochere. The private backyard is designed for relaxing and entertaining, with a deck, patio, heated in-ground lap pool, and spa. Additional amenities include a welcoming front porch, central heating and air conditioning, a whole-house fan, indoor laundry, and off-street parking. Don’t miss this opportunity to own a versatile home in one of Studio City’s most sought-after residential pockets.
- Listing Status:
- Active
- Date Added:
- September 12, 2026
- Data Last Updated:
- September 22, 2026 at 2:20PM
- Listing Office:
- Keller Williams Realty : 714-861-5500
- Listing Agent:
- Dominic Adams : 714-330-8364
- Contact:
- 714-330-8364
- MLS ID:
- OC26198522

- General: HeatedIn GroundPrivate
- Style: Cottage
- Other Structures: Front PorchDeckPatio
- Pool: Gas HeatIn GroundPrivate
- Parking: DrivewayGarageOff StreetOversizedPavedPorte-CochereSee RemarksWorkshop in GarageParking spaces: 2
- Roofing: CompositionShingle
- Windows: Wood Frames
- General: 1
- HOA Amenities: 0.0
- Originating MLS: CRMLS_CRM
- School District: Los Angeles Unified
- County: Los Angeles
- Zoning: 2362007010
- View: PoolView
- Fencing: Wood
- Utilities: Electricity ConnectedNatural Gas ConnectedSewer ConnectedWater Connected
- Water: Public
- Sewer: Public Sewer
- Source: CRMLS_CRM
This listing courtesy of Dominic Adams , Keller Williams Realty
Monthly Payment
- Principal & Interest $
- Property Taxes $
- Home Insurance $
- VA Funding Fee $