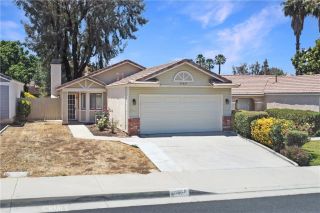
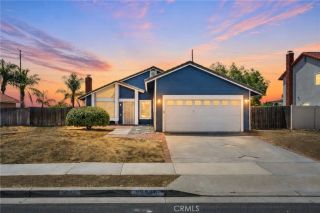
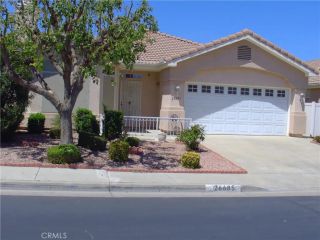
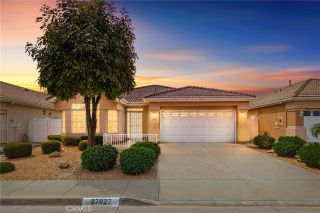
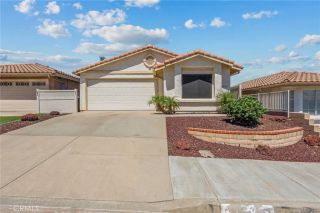
27139 Terrytown Road, Sun City, CA 92586
- 3 beds |
- 2 baths |
- 1,098 sqft
 Single-Family Home
  Built in 1993
  7,405sqft lot
 3 car garage
  $433/sqft
  Listed 4 days ago
Property Description
Welcome to this inviting Menifee home suitable for ALL-AGES offering a spacious layout, comfortable living spaces, and seamless indoor-outdoor living. The open-concept design creates an easy flow for everyday living and entertaining, while the kitchen features stainless steel appliances and plenty of functionality. The primary suite provides a comfortable retreat with a walk-in closet, and the convenience continues with a washer and dryer located in the garage. A whole-house fan adds another practical touch for enjoying fresh air and helping keep the home comfortable. Step outside to the covered backyard patio, an ideal space for morning coffee, outdoor dining, entertaining, or simply relaxing. The indoor-outdoor connection makes the backyard feel like a natural extension of the living space. A second 20x18 garage in the back provides valuable additional storage space, hobby/game room, or mancave. Conveniently located in Menifee with easy access to shopping, dining, parks, schools, and major commuter routes, this home offers comfort, convenience, and a relaxed Southern California lifestyle.
- Listing Status:
- Active
- Date Added:
- August 20, 2026
- Data Last Updated:
- August 25, 2026 at 1:11AM
- Listing Office:
- Redfin Corporation : 951-472-2842
- Listing Agent:
- Kimberly Rehnquist : 949-280-0384
- MLS ID:
- OC26179640
- General: Above GroundHeatedPrivate
- Pool: N/K
- Parking: Direct Garage AccessGarageGarage - Single DoorGatedParking spaces: 3
- Roofing: Concrete
- General: 1
- HOA Amenities: 0.0
- Originating MLS: California Regional MLS
- County: Riverside
- Zoning: 336192003
- View: Neighborhood
- Fencing: Good ConditionWood
- Water: Public
- Sewer: Public Sewer
- Source: California Regional MLS
This listing courtesy of Kimberly Rehnquist , Redfin Corporation
Monthly Payment
- Principal & Interest $
- Property Taxes $
- Home Insurance $
- VA Funding Fee $

 New - 2 days ago