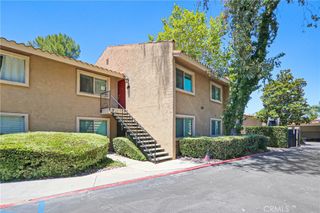
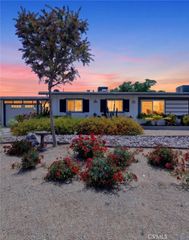
28131 Pebble Beach, Sun City, CA 92586
- 2 beds |
- 2 baths |
- 1,066 sqft
 Condominium
  Built in 1964
  2,566sqft lot
 1 car garage
  $338/sqft
  Listed 1 month ago
Property Description
Welcome to this beautifully REMODELED condo with PAID SOLAR in the highly desirable Sun City 55+ community of Sun City/Menifee. Completely renovated just 1.5 years ago, this move-in-ready home features NEW LVP flooring throughout, all NEW dual-pane windows with plantation shutters, NEW LED lighting and fixtures, and a thoughtfully redesigned floor plan with the former sunken lanai raised to create one continuous level, ideal for improved accessibility for people that can't navigate a step-down. The stunning kitchen has been completely transformed with quartz countertops, soft-close cabinetry, a farmhouse sink, custom backsplash, all NEW appliances, a pot filler, and a pass-through opening to the living room, creating an open and inviting space for entertaining. The hallway bathroom has also been tastefully updated with a NEW vanity, mirror, and lighting. A separate indoor laundry room adds convenience, while the large covered patio with vinyl fencing overlooks a peaceful greenbelt. The HOA maintains the front landscaping and includes trash service, allowing for easy, carefree living. Residents also enjoy the benefits of two HOA associations, providing access to exceptional amenities including a heated pool, golf course, clubhouse, recreation room, sports courts, and a full calendar of community activities. This beautifully updated home offers comfort, style, and accessibility in one of Menifee's most established active adult communities.
- Listing Status:
- Active
- Date Added:
- September 10, 2026
- Data Last Updated:
- September 22, 2026 at 10:18PM
- Listing Office:
- Legacy Realty Inc. : 951-244-3460
- Listing Agent:
- Iris Stricklin : 951-244-3460
- Contact:
- 310-597-5355
- MLS ID:
- SW26176451

- General: None
- Other Structures: Lanai
- Pool: CommunityAssociation
- Parking: Door-SingleGarageParking spaces: 3
- Roofing: Composition
- Windows: Double Pane Windows
- General: StuccoWood Siding1Slab
- HOA Amenities: Billiard RoomClubhouseSport CourtFitness CenterPoolTrashWater450.0Annually
- Originating MLS: CRMLS_CRM
- School District: Menifee Union
- County: Riverside
- Zoning: 337171018
- View: None
- Fencing: Vinyl
- Water: Private
- Sewer: Public Sewer
- Source: CRMLS_CRM
This listing courtesy of Iris Stricklin , Legacy Realty Inc.
Monthly Payment
- Principal & Interest $
- Property Taxes $
- Home Insurance $
- VA Funding Fee $