8601 Sunland 5, Sun Valley, CA 91352
- 3 beds |
- 2 baths |
- 1,208 sqft
 Town Home
  Built in 1983
  3.15acre lot
 2 car garage
  $463/sqft
  Listed 7 days ago
Property Description
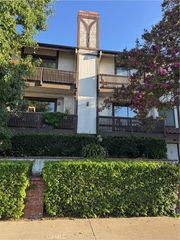
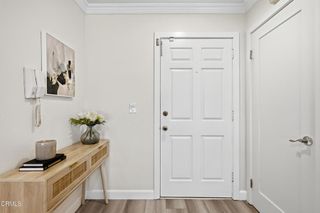
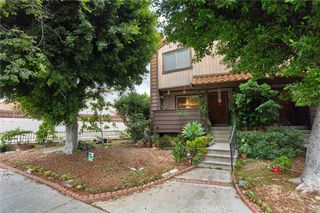
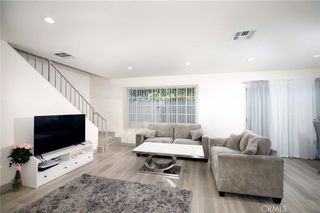
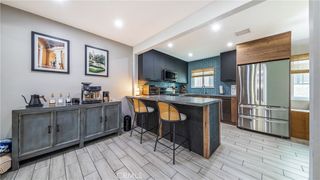
Beautiful **UPGRADED** Condo just waiting for it's new perfect owner to LOVE and enjoy this adorable condo. Located near the freeways, shopping and stores makes this an easily acceptable condo complex. Once you walk- in you will fall in love with all the touches this seller has done from the new interior paint to the Gorgeous upgraded kitchen, The entire home has Vinyl flooring with a natural wood look add charm and a cozy feeling to this Condo. The upgraded kitchen cabinets is a perfect blend with the flooring. The kitchen has a new stainless steel appliances and a farm house sink and quartz counter tops. Dining room has custom lighting fixtures and over look your patio area to enjoy. Spacious living room is large enough to let your interior designing flourish to create your own space. There is a half bathroom downstairs for convivence. As you go upstairs you will find 3 oversized bedrooms with plenty of room for your family or room for an office as well. The main bathroom is gorgeous with all new flooring, vanities and fixtures. The shower has beautiful barn door glass enclosure. Enjoy recessed lighting and custom lighting fixtures through-out. No need for a fixer when you can buy this upgraded move-in ready Townhouse. The community has plenty of parking and you get your own 2 car garage with direct access. The laundry is inside the garage so no going to a laundry mat! The very private patio area is perfect small space for a dog to enjoy or a place for you to sit and sip on some coffee with he fresh morning breeze. or decorate your own gardening oasis. The HOA pool is a perfect space to relax and enjoy the hot summer days with friends and family. This is a GATED Townhouse community. Homes in this Townhome community rarely come up for sale so here is your chance.
- Listing Status:
- Active
- Date Added:
- July 21, 2026
- Data Last Updated:
- July 29, 2026 at 1:16AM
- Listing Office:
- Keller Williams Realty Riv : 951-776-5700
- Listing Agent:
- Tonja Bambrook : 951-776-5700
- MLS ID:
- IG26153681

- General: Lighting
- Style: Traditional
- Other Structures: Front PorchConcretePatio
- Pool: CommunityAssociation
- Parking: Door-MultiDirect AccessGarageGarage Door OpenerGarage Faces RearParking spaces: 2
- Roofing: Composition
- Windows: BlindsShutters
- General: DrywallFrameStucco2Slab
- Road/Access: City Street
- HOA Amenities: Picnic AreaPool475.0Monthly
- Originating MLS: CRMLS_CRM
- School District: Los Angeles Unified
- County: Los Angeles
- Zoning: 2408012057
- View: None
- Fencing: Average ConditionWood
- Utilities: Cable AvailableElectricity ConnectedNatural Gas ConnectedPhone AvailableSewer ConnectedWater ConnectedStandard
- Water: Public
- Sewer: Public Sewer
- Source: CRMLS_CRM
This listing courtesy of Tonja Bambrook , Keller Williams Realty Riv
Monthly Payment
- Principal & Interest $
- Property Taxes $
- Home Insurance $
- VA Funding Fee $