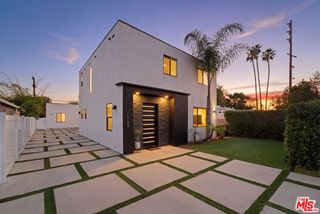
8630 Sharp Avenue, Sun Valley, CA 91352
- 6 beds |
- 5 baths |
- 3,817 sqft
 Single-Family Home
  Built in 1949
  0.28acre lot
 —— car garage
  $472/sqft
  Listed 3 months ago
Property Description
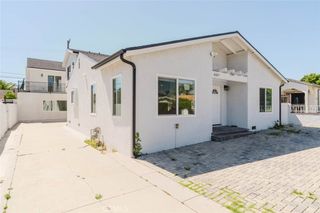
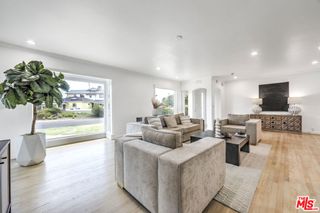
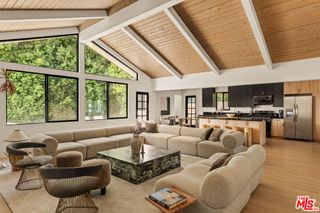
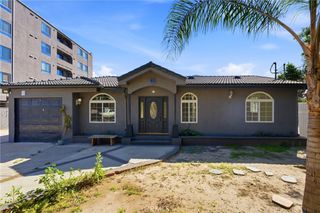
Exceptional opportunity at 8630 Sharp Ave—a spacious and highly versatile property offering 6 bedrooms and 4.5 bathrooms across 3,817 sq ft on a large 12,217 sq ft lot. Ideal for multi-generational living, assisted living, care facility use, or income-producing potential, this gated property has been thoughtfully expanded to accommodate a variety of needs. The MAIN SINGLE-STORY home features 3 bedrooms and 2 bathrooms, including a primary bedroom with its own private bathroom featuring a step-in shower and direct access to the side patio. This level also offers a generous living room with a wood-burning fireplace, dining area, a functional kitchen with ample cabinetry, island gas cooktop, double oven, and under-cabinet lighting, as well as its own laundry room for added convenience. The SECOND-STORY addition offers a private-entry layout with 3 additional bedrooms, including a primary suite with walk-in closet, jet tub, step-in shower, and dual sinks, plus its own living area with electric fireplace, downstairs half bath, and the potential to add a full kitchen—making it ideal for a separate unit or business setup. This level also includes its own dedicated laundry room, enhancing functionality for multi-household living or care operations. The exterior is designed for convenience and functionality with gated access, synthetic grass, fruit trees, a large driveway with extensive parking, carport, and additional side parking. Additional features include double-pane windows, two water heaters, a 2012 roof, and a 2025 certificate of occupancy. Whether you’re looking to accommodate extended family, operate a care home, or maximize rental income, this property offers the space, layout, and flexibility to make it happen—all conveniently located near shopping, dining, parks, schools, and freeway access.
- Listing Status:
- Active
- Date Added:
- April 17, 2026
- Data Last Updated:
- July 6, 2026 at 3:16AM
- Listing Office:
- Luxury Collective : 424-395-4841
- Listing Agent:
- Dulce Vazquez : 424-395-4841
- MLS ID:
- SR26041626

- General: None
- Style: Traditional
- Other Structures: Wood
- Pool: None
- Parking: DrivewayGatedRV PotentialParking spaces: 0
- Roofing: Shingle
- Windows: Double Pane Windows
- General: Stucco2
- HOA Amenities: 0.0
- Originating MLS: CRMLS_CRM
- School District: Los Angeles Unified
- County: Los Angeles
- Zoning: 2634039035
- View: NeighborhoodView
- Fencing: BrickWrought Iron
- Utilities: Cable ConnectedElectricity ConnectedNatural Gas ConnectedSewer ConnectedWater Connected
- Water: Public
- Sewer: Public Sewer
- Source: CRMLS_CRM
- Exclusions: Refrigeratorswasherdryer
This listing courtesy of Dulce Vazquez , Luxury Collective
Monthly Payment
- Principal & Interest $
- Property Taxes $
- Home Insurance $
- VA Funding Fee $