10574 Sunland Boulevard 7, Sunland, CA 91040
- 2 beds |
- 2 baths |
- 1,072 sqft
 Condominium
 Built in 1979
 8.6acre lot
 2 car garage
 $465/sqft
 Listed 1 month ago
Property Description
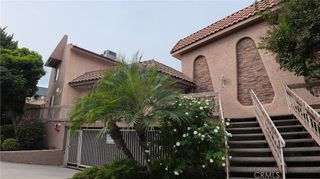
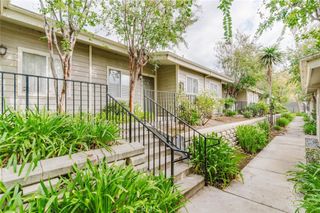
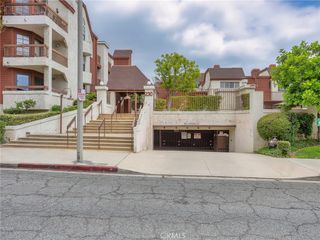
First Time on the Market in 18 Years! Welcome to Sunland Village, a charming community nestled near the beautiful Verdugo and San Gabriel Mountain foothills. As you step inside this inviting top-story condo, you’ll be welcomed by an abundance of natural light, soaring vaulted ceilings, a cozy fireplace, and a built-in bookcase that adds warmth and character to the living space. Enjoy your morning coffee or tea on your private oversized deck or unwind in the evening while taking in the peaceful mountain views. The primary bedroom offers wall-to-wall closets, providing plenty of storage, while central heating and air conditioning add year-round comfort. A two-car enclosed garage with ample storage and an in-unit washer and dryer- hookup offer added convenience. Lovingly maintained, this home offers a wonderful opportunity to make it your own. Whether you’re ready to move right in or envision a few updates to reflect your style, you’ll find plenty of potential to create a space you’ll love coming home to. Enjoy the community’s wonderful amenities, including two swimming pools, a spa, and tennis courts, all adding to the relaxed lifestyle that makes Sunland Village such a special place to call home. This home is ready for its Next Chapter – are you ready for yours?!
- Listing Status:
- Active
- Date Added:
- October 30, 2026
- Data Last Updated:
- November 22, 2026 at 3:18PM
- Listing Office:
- Equity Union : 818-989-2000
- Listing Agent:
- Shannon Brandon : 818-989-2000
- Contact:
- 818-588-0823
- MLS ID:
- BB26226530

- Other Structures: Deck
- Pool: In GroundAssociation
- Parking: Door-MultiGarageGuestOne SpaceParking spaces: 3
- General: 2
- HOA Amenities: Maintenance GroundsHot WaterManagementPoolPets AllowedSpa/Hot TubTennis Court(s)TrashWaterSewer633.6Monthly
- Originating MLS: CRMLS_CRM
- School District: Los Angeles Unified
- County: Los Angeles
- Zoning: 2546014035
- View: HillsMountain(s)View
- Utilities: Cable ConnectedElectricity ConnectedNatural Gas ConnectedSewer ConnectedStandard
- Water: Public
- Sewer: Public Sewer
- Source: CRMLS_CRM
This listing courtesy of Shannon Brandon , Equity Union
Monthly Payment
- Principal & Interest $
- Property Taxes $
- Home Insurance $
- VA Funding Fee $