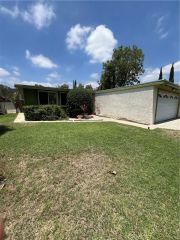
10616 Vanora Drive, Sunland, CA 91040
- 4 beds |
- 2 baths |
- 1,250 sqft
 Single-Family Home
  Built in 1955
  5,571sqft lot
 —— car garage
  $660/sqft
  Listed 12 days ago
Property Description
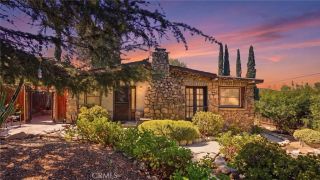
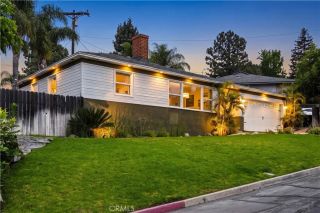
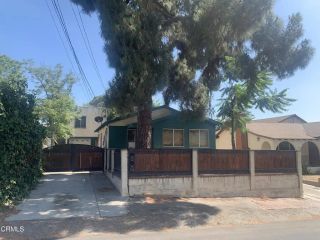
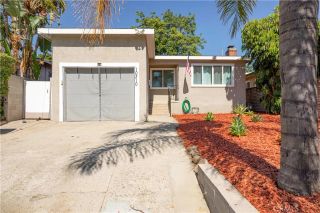
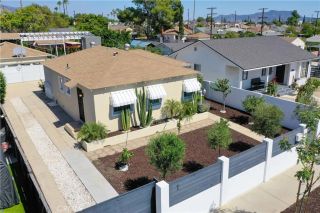
Welcome to this beautifully updated single-level ranch home in the desirable Sunland neighborhood, offering 1,250 square feet of thoughtfully designed living space with 4 bedrooms and 2 bathrooms. The open-concept floor plan is enhanced by vaulted ceilings, abundant natural light, and durable laminate flooring, creating a bright and inviting atmosphere for everyday living and entertaining. The remodeled kitchen features elegant quartz marble countertops, updated stainless steel appliances, a 5-burner gas cooktop, and a charming garden window above the sink overlooking the grapevine. The spacious primary suite offers a walk-in closet, an oversized walk-in shower in the renovated bathroom, and peaceful mountain views. A second walk-in closet is located in one of the secondary bedrooms, providing additional storage. Additional highlights include a dedicated laundry room with extra storage, upgraded electrical and copper plumbing, central heating and air conditioning, a skylight, and a new energy-efficient roof installed in 2024. Outside, enjoy a private backyard designed for relaxation and entertaining with a patio featuring gas access for grilling, mature fruit trees including lemon, orange, blueberries, and grapes, plus two storage sheds for added convenience. The oversized driveway and covered two-car carport provide ample parking, while the new awning and fresh exterior paint add to the home's curb appeal. Move-in ready and thoughtfully upgraded throughout, this Sunland gem offers comfort, functionality, and beautiful mountain surroundings in a wonderful place to call home
- Listing Status:
- Active
- Date Added:
- July 14, 2026
- Data Last Updated:
- July 29, 2026 at 3:11AM
- Listing Office:
- JohnHart Real Estate :
- Listing Agent:
- Raffi Soualian : 818-464-5819
- MLS ID:
- GD26154967
- Style: Traditional
- Pool: N/K
- Parking: Parking spaces: 2
- General: 1
- HOA Amenities: 0.0
- Originating MLS: California Regional MLS
- County: Los Angeles
- Zoning: 2547025011
- View: Mountains/HillsNeighborhood
- Utilities: Electricity AvailableNatural Gas AvailableSewer AvailableWater Available
- Water: Public
- Sewer: Public Sewer
- Source: California Regional MLS
This listing courtesy of Raffi Soualian , JohnHart Real Estate
Monthly Payment
- Principal & Interest $
- Property Taxes $
- Home Insurance $
- VA Funding Fee $

 New - 3 days ago