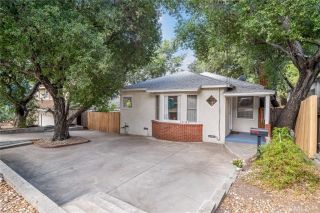
8339 Owens Street, Sunland, CA 91040
- 3 beds |
- 2 baths |
- 970 sqft
 Single-Family Home
  Built in 1941
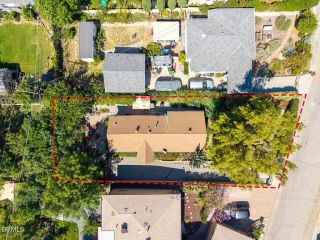
  6,717sqft lot
 1 car garage
  $825/sqft
  Listed 6 days ago
Property Description
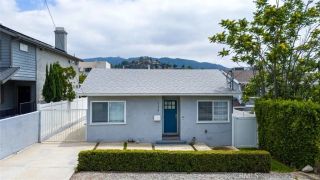
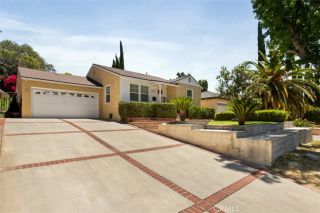
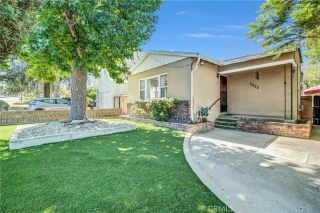
Welcome to this beautifully reimagined 1941 California ranch-style home in the heart of Sunland, where classic character meets tasteful modern upgrades. Pride of ownership is evident from the moment you arrive, beginning with the striking curb appeal featuring modern fencing, decorative concrete and rock parkway landscaping, synthetic turf, and thoughtfully designed low-maintenance grounds. The property offers 3 bedrooms and 2 bathrooms, including the main home with 2 bedrooms and 1 beautifully remodeled bathroom, plus an additional bedroom and 3/4 bathroom above the garage. The stylishly remodeled kitchen features stainless steel appliances, including a refrigerator, microwave, range with vent hood, dishwasher, and sink, accented by two designer tile backsplashes that add warmth and character. Throughout the home you'll find new laminate flooring, recessed lighting, ceiling fans, dual-pane windows, and HVAC for year-round comfort. The remodeled main bathroom features double vanities and a spacious tiled shower with a built-in bench, while built-in cabinetry in one of the bedrooms provides both charm and functionality. A conveniently located hallway laundry area accommodates stacked washer and dryer units. The outdoor living spaces have been thoughtfully designed for beauty, entertaining, and easy maintenance. Both the front and rear yards feature attractive synthetic turf and owner inspired landscaping, creating wonderful spaces for gatherings, children, pets, or simply relaxing outdoors. The private backyard showcases a Trex deck, expansive concrete and interlocking paver
- Listing Status:
- Active
- Date Added:
- July 21, 2026
- Data Last Updated:
- July 28, 2026 at 7:13PM
- Listing Office:
- Engel & Voelkers La Canada : (818) 790-6774
- Listing Agent:
- Chuck Lamm : 818-652-2876
- MLS ID:
- P1-28132
- General: N/K
- Style: Ranch
- Pool: N/K
- Parking: GarageGarage - Single DoorParking spaces: 1
- Roofing: Composition
- General: Stucco2
- Originating MLS: CRMLSF
- County: Los Angeles
- Zoning: LAR12555011017
- View: Mountains/Hills
- Fencing: VinylChain LinkWood
- Utilities: Electricity ConnectedNatural Gas ConnectedSewer ConnectedWater Connected
- Water: Public
- Sewer: Public Sewer
- Source: CRMLSF
This listing courtesy of Chuck Lamm , Engel & Voelkers La Canada
Monthly Payment
- Principal & Interest $
- Property Taxes $
- Home Insurance $
- VA Funding Fee $

 New - 1 day ago