8808 Yates Street, Sunland, CA 91040
- 5 beds |
- 3 baths |
- 3,232 sqft
 Single-Family Home
  Built in 2013
  0.42acre lot
 2 car garage
  $557/sqft
  Listed 24 days ago
Property Description
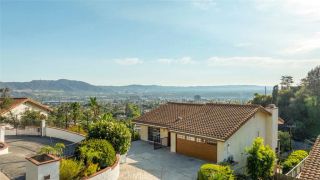
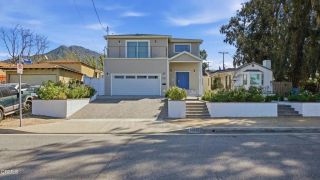

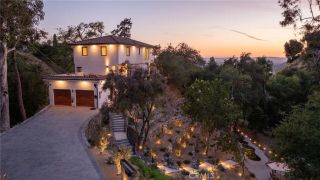
Completed in 2013, this exceptionally maintained custom-built Mediterranean residence offers 3,232 square feet of thoughtfully designed living space on an expansive 18,214 square foot lot with five bedrooms and three bathrooms. Purpose built from the ground up, it offers the scale, custom construction, modern infrastructure, and functional layout typically found only in much newer homes. A dramatic two-story rotunda entry welcomes you into an ideal floor plan featuring formal living and dining rooms, an open-concept family room, and a spacious kitchen with a large center island, abundant cabinetry, and seamless access to the backyarddesigned for both everyday living and effortless entertaining. The main level also includes a guest bedroom and full bathroom, providing flexibility for visitors, multigenerational living, or a home office. Upstairs, you'll find four additional bedrooms, including two en-suite bedrooms. The spacious primary suite features a private balcony overlooking the backyard, a walk-in closet with custom built-ins, and a luxurious bathroom with dual vanities, a soaking tub, and a separate shower. The backyard was thoughtfully designed for entertaining and everyday enjoyment, featuring a PebbleTec saltwater pool and raised spa with cascading waterfalls, sheer descents, a Baja shelf, fire features, an expansive paver patio, a covered pergola lounge, a built-in outdoor kitchen with bar seating, and mature privacy hedges that create a peaceful outdoor retreat. The Pentair pool system includes dual IntelliCenter automation systems, four variable-speed pumps, du
- Listing Status:
- Active
- Date Added:
- July 30, 2026
- Data Last Updated:
- August 24, 2026 at 7:12AM
- Listing Office:
- NextHome Luxe Group : 818-650-2530
- Listing Agent:
- Sean Baroni : 818-441-1871
- MLS ID:
- GD26165330
- General: Private Below GroundHeatedPrivate
- Style: Mediterranean/Spanish
- Pool: Below GroundPrivateHeatedWaterfall
- Parking: Parking spaces: 2
- Roofing: Tile/Clay
- General: StoneStucco3
- HOA Amenities: 0.0
- Originating MLS: California Regional MLS
- County: Los Angeles
- Zoning: 2546006003
- View: Mountains/Hills
- Fencing: PartialWrought Iron
- Utilities: Cable ConnectedElectricity ConnectedNatural Gas ConnectedPhone ConnectedSewer AvailableWater Connected
- Water: Public
- Sewer: Public Sewer
- Source: California Regional MLS
This listing courtesy of Sean Baroni , NextHome Luxe Group
Monthly Payment
- Principal & Interest $
- Property Taxes $
- Home Insurance $
- VA Funding Fee $