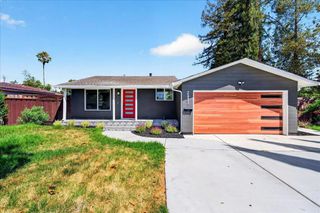
1073 Sargent Drive, Sunnyvale, CA 94087
- 3 beds |
- 2 baths |
- 1,699 sqft
 Single-Family Home
  Built in 1968
  5,998sqft lot
 2 car garage
  $1,470/sqft
  Listed 6 days ago
Property Description
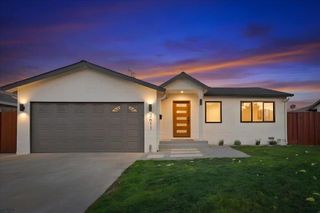
Nestled on a quiet street in the heart of Sunnyvales SunnyArts neighborhood, 1073 Sargent Drive offers a bright, inviting blend of classic character and contemporary comfort. With approximately 1,699 square feet of living space, this thoughtfully designed home features 3 bedrooms, 2 bathrooms, an open floor plan, soaring ceilings, and abundant natural light. The updated kitchen is designed for both style and function, featuring granite countertops, stainless steel appliances, an electric cooktop, built-in oven and microwave, abundant cabinetry, and a convenient pantry. The kitchen flows seamlessly into the family room, where large picture windows overlook the courtyard. The adjoining dining and living rooms create an elegant gathering space, enhanced by vaulted ceilings, generous windows, and views of the backyard. A gas fireplace adds warmth and character to the living room.The well-appointed floor plan includes a spacious primary suite with an updated bathroom, plus two additional bedrooms.
- Listing Status:
- Active
- Date Added:
- August 18, 2026
- Data Last Updated:
- August 24, 2026 at 5:16AM
- Listing Office:
- The Agency : (650) 668-0200
- Listing Agent:
- Suzanne O'Brien : 650-996-9898
- MLS ID:
- ML82057807

- Parking: Parking spaces: 2
- Roofing: Metal
- Windows: Garden Window(s)
- General: 1Concrete PerimeterPillar/Post/Pier
- Originating MLS: CRMLS_MLSL
- School District: Other
- County: Santa Clara
- Zoning: RO21127005
- Water: Public
- Sewer: Public Sewer
- Source: CRMLS_MLSL
This listing courtesy of Suzanne O'Brien , The Agency
Monthly Payment
- Principal & Interest $
- Property Taxes $
- Home Insurance $
- VA Funding Fee $

 New - 3 days ago