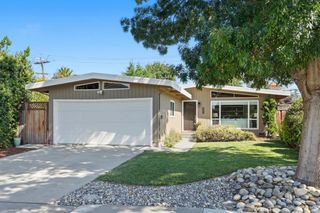
1167 Lynn Way, Sunnyvale, CA 94087
- 3 beds |
- 2 baths |
- 1,272 sqft
 Single-Family Home
  Built in 1955
  6,059sqft lot
 2 car garage
  $2,271/sqft
  Listed 10 days ago
Property Description
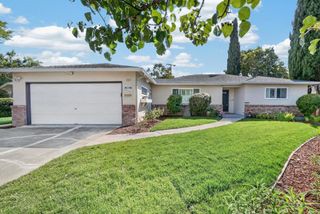
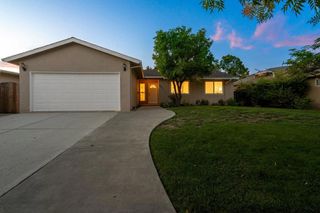
Welcome to 1167 Lynn Way, a fully reimagined single-story residence in Sunnyvale's coveted Cherry Chase neighborhood, known for top-rated schools including Cherry Chase Elementary, Sunnyvale Middle, & Homestead High. A down-to-the-studs transformation blends refined design, craftsmanship, and uncompromising quality. The open-concept kitchen is wrapped in Taj Mahal quartzite, spanning the countertops, full-height backsplash, waterfall edges, range hood, and a showstopping 10-foot island. A 36" Wolf gas range, 42" panel-ready Sub-Zero refrigerator, and panel-ready Miele dishwasher integrate seamlessly into custom white oak cabinetry. Engineered hardwood floors, Level 5 walls, new insulation, Milgard windows, skylights, all-new plumbing, upgraded 200-amp electrical, Daikin heat pump with new ductwork, smooth stucco exterior, and walk-in closets in every bedroom define the rebuild. The spa-inspired primary bath features heated floors, a floating dual vanity, private water closet with TOTO bidet toilet, Kohler fixtures, and a Calacatta Borghini full-slab shower. Fresh landscaping, a statement olive tree, new driveway, fencing, deck, garage door, and finished garage with epoxy flooring complete this rare offering where virtually every detail has been thoughtfully rebuilt and elevated.
- Listing Status:
- Active
- Date Added:
- August 13, 2026
- Data Last Updated:
- August 24, 2026 at 3:18AM
- Listing Office:
- Coldwell Banker Realty : (408) 355-1500
- Listing Agent:
- Matthew Yu-Bahmannejad : 415-577-2057
- MLS ID:
- ML82056823

- Other Structures: Deck
- Parking: Parking spaces: 2
- Roofing: Shingle
- Windows: Skylight(s)
- General: 1
- Originating MLS: CRMLS_MLSL
- School District: Other
- County: Santa Clara
- Zoning: R019819020
- Water: Public
- Sewer: Public Sewer
- Source: CRMLS_MLSL
This listing courtesy of Matthew Yu-Bahmannejad , Coldwell Banker Realty
Monthly Payment
- Principal & Interest $
- Property Taxes $
- Home Insurance $
- VA Funding Fee $

 New - 3 days ago