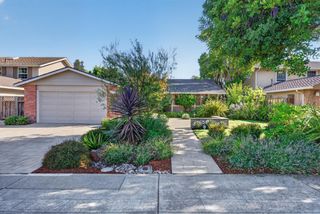
1532 Bedford Avenue, Sunnyvale, CA 94087
- 3 beds |
- 2 baths |
- 1,597 sqft
 Single-Family Home
  Built in 1957
  8,276sqft lot
 3 car garage
  $1,877/sqft
  Listed 4 days ago
Property Description
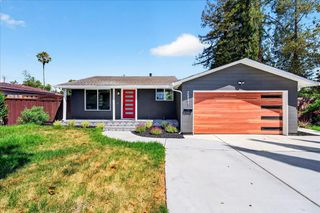
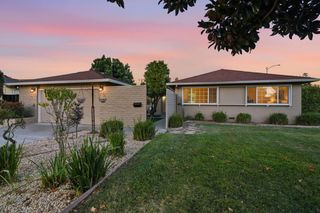
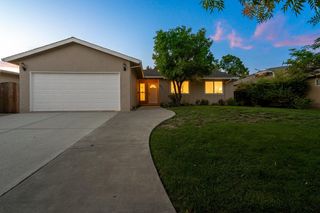
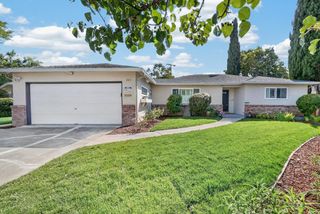
Excellent location in one of Sunnyvales nicest neighborhoods, bordering Los Altos! Expanded, single-level ranch on a large 8,250 SF lot with a 3-car garage. Welcoming skylit entry boasts vaulted ceiling and a handy coat closet. Open-concept floor plan. Expansive living/dining with focal-point fireplace, and sliding doors to the backyard. Well-appointed skylit kitchen with Wolf gas cooktop, abundant cabinetry with a corner Lazy Susan and appliance cabinet, ample counter space and built-in work desk. Casual dining area with abundant windows is fully open to the kitchen and has a patio door to the backyard, plus additional space ideal for a reading nook, home office or play area. Primary bedroom has two closets, bay window and en-suite tiled bath with skylight and frameless glass shower. Two spacious bedrooms overlook the backyard; one has two closets and floor-to-ceiling built-in bookshelves. Large, private backyard with grassy play area, mature landscaping, prolific lemon tree and expansive patio. Refinished hardwood floors, fresh interior paint, recessed lights, double-pane windows and AC. Outstanding Cupertino schools: West Valley, Cupertino Middle and Homestead High. Convenient to Los Altos, Mountain View, Cupertino, shopping, parks, Highways 85/101/280 and leading tech firms!
- Listing Status:
- Active
- Date Added:
- August 19, 2026
- Data Last Updated:
- August 24, 2026 at 3:07AM
- Listing Office:
- The Agency :
- Listing Agent:
- Shilpa Merchant : 650-906-6869
- MLS ID:
- ML82058207
- General: Back Yard
- Parking: Attached
- General: 1
- School District: Fremont Union
- County: Santa Clara
- Zoning: R132004010
- Fencing: Fenced
- Utilities: 220 Volts in KitchenElectricity on Property
- Water: Public
- Sewer: Public Sewer
This listing courtesy of Shilpa Merchant , The Agency
Monthly Payment
- Principal & Interest $
- Property Taxes $
- Home Insurance $
- VA Funding Fee $

 New - 1 day ago