445 Crescent Avenue, Sunnyvale, CA 94087
- 2 beds |
- 3 baths |
- 1,330 sqft
 Town Home
 Built in 1979
 —— sqft lot
 2 car garage
 $901/sqft
 Listed 9 days ago
Property Description
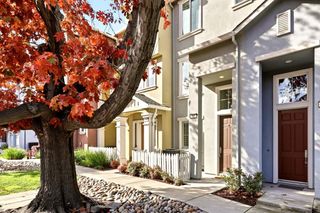
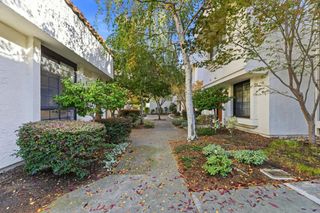
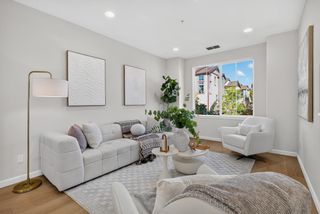
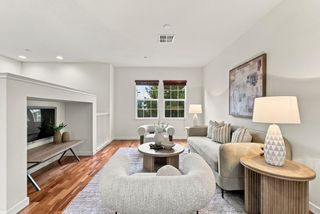
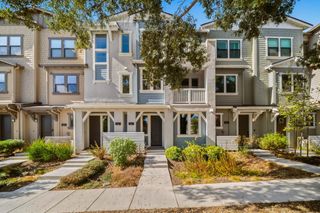
Located in the prestigious Cupertino School District and serving top-rated Cupertino Schools, this unique townhome has no shared walls except the garage. Step inside to an airy, open-concept living space defined by soaring vaulted ceilings and expansive windows flooding the home with natural light. The inviting living room centers around a cozy gas fireplace, flowing effortlessly into the dining and kitchen areas. Sleek modern fixtures, recessed LED lighting, and new luxury vinyl plank (LVP) flooring. The kitchen features stainless steel appliances and abundant cabinetry. Both the dining area and kitchen feature sliding glass doors opening to a private, fully enclosed paved patioperfect for seamless indoor-outdoor dining. A convenient half bath and dedicated laundry room complete the main level. Upstairs offers two bedrooms and two full baths, highlighted by a primary suite with vaulted ceilings, built-in closet organizers, and an en-suite bath with a dedicated vanity separate from the walk-in shower. Complete with central heating and cooling, an attached 2-car garage with attic storage, automatic opener, and a 240-volt EV charger outlet. Best of all, the garage wall is the only shared wall. Enjoy exceptional convenience, walking proximity to parks and community center.
- Listing Status:
- Active
- Date Added:
- November 13, 2026
- Data Last Updated:
- November 22, 2026 at 12:07PM
- Listing Office:
- Keller Williams Thrive :
- Listing Agent:
- Vinicius Brasil : 408-582-3272
- MLS ID:
- ML82067279
- Parking: Attached
- General: 2Slab
- HOA Amenities: Exterior Maintenance385.0Monthly
- Originating MLS: Datashare MLSListings
- School District: Fremont Union
- County: Santa Clara
- Zoning: R321146001
- Water: Public
- Sewer: Public Sewer
- Source: Datashare MLSListings
This listing courtesy of Vinicius Brasil , Keller Williams Thrive
Monthly Payment
- Principal & Interest $
- Property Taxes $
- Home Insurance $
- VA Funding Fee $