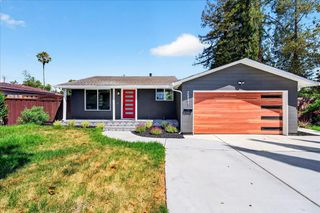
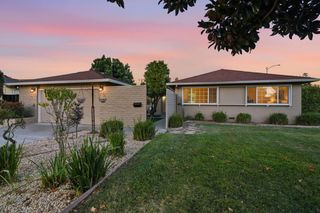
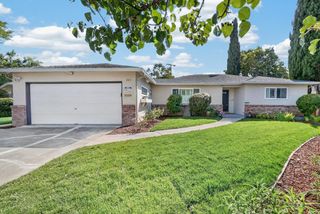
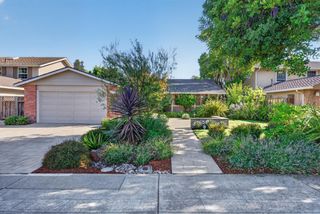
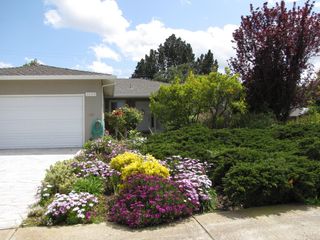
565 Cherrywood Drive, Sunnyvale, CA 94087
- 4 beds |
- 3 baths |
- 1,786 sqft
 Single-Family Home
  Built in 1995
  4,356sqft lot
 2 car garage
  $1,613/sqft
  Listed 4 days ago
Property Description
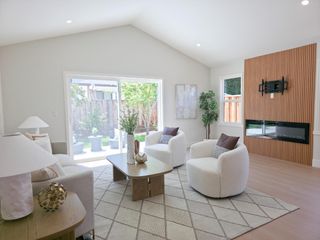
Fabulous home in the most desirable Sunnyvale 94087 location! This truly well-rounded home checks all the boxes: quiet neighborhood, functional floor plan, abundant natural light, move-in-ready condition, and unbeatable location! Offering 4B3B, the highly efficient layout features high-ceiling living room and dining area, with modern kitchen opening seamlessly to the family room, making the home feel larger than its square footage. A downstairs bedroom and full bath are ideal for guests or extended family. Upstairs, the spacious primary suite features soaring ceilings and a remodeled en-suite bathroom. South facing brings beautiful natural light throughout the day to the whole house. Recent updates include new flooring, fresh interior paint, and updated lighting. The low-maintenance backyard features hardscape, lawn, and BBQ area. Tucked away on a quiet interior street, the home also enjoys a private community pathway directly to Las Palmas Park. Safeway, Trader Joes, Library, restaurants, and kids activities are all within a 510 minute walk. Downtown Sunnyvale and the Community Center are just minutes away, Easy access to Highways 101, 237, 280, and 85 makes commuting a breeze. A rare combination of location, condition, functionality, and lifestyle in the heart of Sunnyvale!
- Listing Status:
- Active
- Date Added:
- August 19, 2026
- Data Last Updated:
- August 24, 2026 at 3:07AM
- Listing Office:
- Gaea Realty :
- Listing Agent:
- Ripple Xiao : 650-396-9866
- MLS ID:
- ML82058263
- Parking: Attached
- General: 2Slab
- School District: Fremont Union
- County: Santa Clara
- Zoning: R120134055
- Water: Public
- Sewer: Public Sewer
This listing courtesy of Ripple Xiao , Gaea Realty
Monthly Payment
- Principal & Interest $
- Property Taxes $
- Home Insurance $
- VA Funding Fee $

 New - 1 day ago