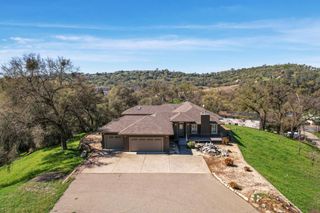
281 Ursula Dr, Sutter Creek, CA 95685
- 3 beds |
- 3 baths |
- 3,360 sqft
 Single-Family Home
  Built in 2007
  0.3acre lot
 3 car garage
  $249/sqft
  Listed 2 months ago
Property Description
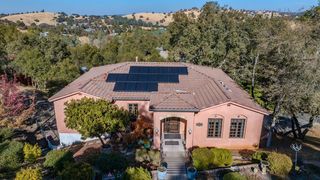
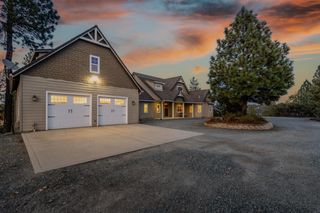
Perched within the desirable Crestview Estates, this impeccably crafted custom home showcases sweeping views of both the surrounding hills and town below. Entry from the street level welcomes you into an expansive family room highlighted by a charming free-standing gas stovean inviting space perfect for entertaining or quiet evenings at home. This level also features two spacious bedrooms and a full bathroom, thoughtfully positioned for comfort and privacy. A staircase leads to the main living level where the kitchen impresses with extensive cabinetry, convenient pull-out drawers, newly installed quartz countertops, and a functional dining bar. The adjoining great room captures breathtaking views and offers an open-concept layout with ample space for dining and relaxation, complemented by a second gas stove that enhances the home's warmth and ambiance. The primary suite serves as a private retreat, complete with French doors opening to a shared balconyalso accessible from the great roomcreating a seamless indoor-outdoor connection. An additional alcove provides the perfect setting for a workspace or reading nook, while the generous walk-in closet comfortably accommodates dual use. The ensuite bathroom features a jetted soaking tub and a separate stall shower. A conveniently located half bath sits just off the well-appointed laundry room, which includes a sink, abundant cabinetry, and washer and dryer. Designed with outdoor enjoyment in mind, the backyard patio offers a serene setting with picturesque views and thoughtfully curated landscaping. Completing the property is an expansive 3 car garage with room for three vehicles along with a dedicated workshop area. Ideally located just minutes from local schools, shopping, and dining, this home combines comfort, functionality, and scenic beauty. Sellers have found a replacement property and are motivated to sell!
- Listing Status:
- Active
- Data Last Updated:
- July 6, 2026 at 9:30PM
- Listing Office:
- eXp Realty of California Inc. : 8327179
- Listing Agent:
- Connor M Hoffman : 916 6199386
- MLS ID:
- 226043516
- General: BalconyBuilt-In BarbequeFire Pit
- Other Structures: GazeboShed(s)Storage
- Parking: AttachedWorkshop in GarageParking spaces: 0
- Roofing: Composition
- General: StuccoFrameWoodTwoSlab
- HOA Amenities: 0.0
- Originating MLS: MLS Metrolist
- School District: Amador
- County: Amador
- Zoning: 040-210-013-000
- Fencing: Back YardWood
- Utilities: PublicElectricInternet AvailableNatural Gas Connected220 Volts
- Water: Public
- Sewer: Public Sewer
- Source: MLS Metrolist
This listing courtesy of Connor M Hoffman , eXp Realty of California Inc.
Monthly Payment
- Principal & Interest $
- Property Taxes $
- Home Insurance $
- VA Funding Fee $