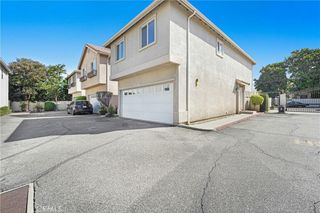
12746 N Watt Lane C, Sylmar, CA 91342
- 4 beds |
- 4 baths |
- 1,780 sqft
 Town Home
  Built in 2018
  0.78acre lot
 2 car garage
  $379/sqft
  Listed 5 days ago
Property Description
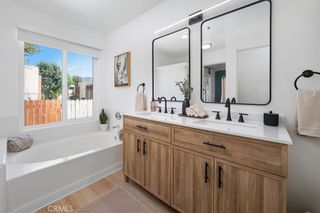
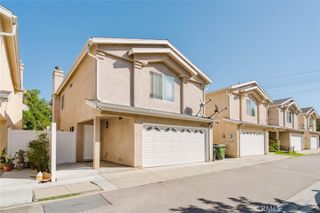
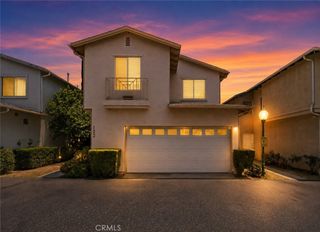
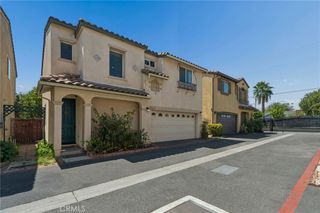
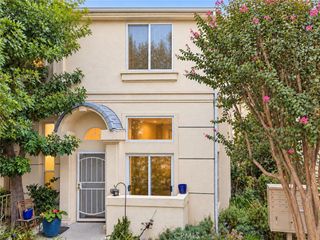
More space. More comfort. More ways to enjoy home. This contemporary tri-level townhome offers four bedrooms, four bathrooms, and a thoughtfully designed layout with the flexibility today’s lifestyle demands. Natural light fills the interior, complemented by recessed lighting and stylish shutters that create a bright, welcoming atmosphere. A private guest suite with its own full bathroom adds valuable versatility for extended family, overnight guests, a home office, or additional living space. Enjoy morning coffee or evening relaxation on the charming front patio, then take advantage of the community’s inviting amenities, including a sparkling pool, relaxing spa, outdoor grilling area, children’s playground, dedicated dog park, and ample guest parking. With this tri-level, generous living space, modern finishes, and resort-inspired community amenities, this home delivers comfort, convenience, and functionality across every level. Come experience it in person and see how easily this home can fit your lifestyle.
- Listing Status:
- Active
- Date Added:
- October 3, 2026
- Data Last Updated:
- October 8, 2026 at 4:16PM
- Listing Office:
- Mission Real Estate : 818-408-4800
- Listing Agent:
- Joshua Salazar : 818-683-4220
- Contact:
- 818-683-4220
- MLS ID:
- SR26204687

- General: CommunityHeatedIn Ground
- Style: Modern
- Other Structures: ConcretePatioOpen
- Pool: CommunityIn GroundPrivateAssociation
- Parking: GarageGuestPavedPermit RequiredPrivateParking spaces: 2
- Roofing: FlatRolled/Hot Mop
- General: DrywallDucts Professionally Air-SealedConcreteStucco3Slab
- Road/Access: City Street
- HOA Amenities: Dog ParkOutdoor Cooking AreaPlaygroundPoolSpa/Hot Tub350.0Monthly
- Originating MLS: CRMLS_CRM
- School District: Los Angeles Unified
- County: Los Angeles
- Zoning: 2513010062
- View: NeighborhoodView
- Fencing: Block
- Utilities: Electricity ConnectedNatural Gas ConnectedSewer ConnectedWater Connected
- Water: Public
- Sewer: Public Sewer
- Source: CRMLS_CRM
This listing courtesy of Joshua Salazar , Mission Real Estate
Monthly Payment
- Principal & Interest $
- Property Taxes $
- Home Insurance $
- VA Funding Fee $

 New - 3 days ago