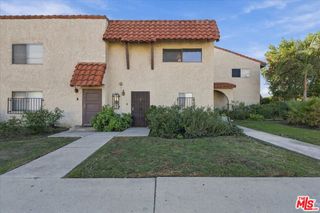
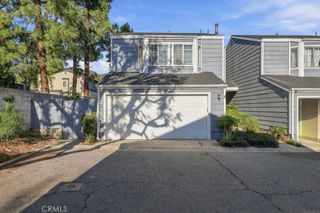
12814 N Watt Lane A, Sylmar, CA 91342
- 2 beds |
- 3 baths |
- 1,340 sqft
 Condominium
 Built in 2019
 0.26acre lot
 2 car garage
 $429/sqft
 Listed 1 month ago
Property Description
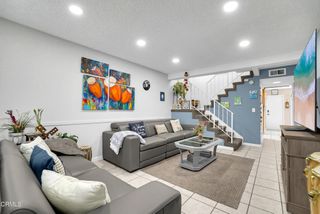
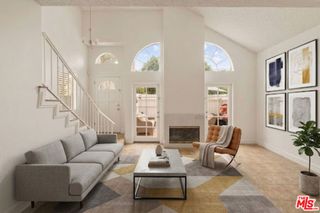
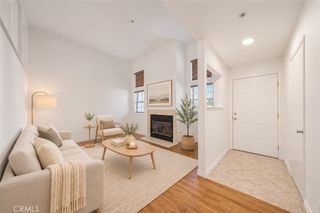
Welcome to this beautifully maintained condo located at 12814 N Watt Lane, Unit A, in Sylmar! Offering 1,340 square feet of thoughtfully designed living space, this inviting residence features 2 bedrooms, 3 bathrooms, and an attached 2-car garage. The bright and spacious open-concept floor plan creates a seamless flow between the living, dining, and kitchen areas, ideal for both everyday living and entertaining. The stylish kitchen features dark cabinetry, sleek countertops, stainless steel appliances, a center island with bar seating, and recessed lighting. Large windows throughout fill the home with natural light, while attractive flooring adds warmth and character to the main living areas. Upstairs, the bedrooms offer comfortable retreats, including a spacious primary suite with an ensuite bathroom featuring dual sinks and a glass-enclosed shower. Additional highlights include convenient in-unit laundry, ample storage, and an attached 2-car garage. Enjoy the community's inviting amenities, including a sparkling swimming pool, relaxing spa, and dedicated dog park. The HOA also covers water and trash, adding everyday convenience. Conveniently situated near shopping, dining, parks, and major freeways, this home offers a wonderful combination of modern comfort, functional living, and community amenities. Don't miss the opportunity to make this Sylmar residence your own!
- Listing Status:
- Active
- Date Added:
- October 21, 2026
- Data Last Updated:
- November 22, 2026 at 3:18PM
- Listing Office:
- JohnHart Real Estate : 818-246-1099
- Listing Agent:
- Christine Poladian : 818-246-1099
- Contact:
- 818-300-2900
- MLS ID:
- SR26227030

- General: CommunityIn Ground
- Pool: CommunityIn GroundAssociation
- Parking: GarageParking spaces: 2
- General: 2
- HOA Amenities: Dog ParkPoolTrashWater386.0Monthly
- Originating MLS: CRMLS_CRM
- School District: Los Angeles Unified
- County: Los Angeles
- Zoning: 2513010087
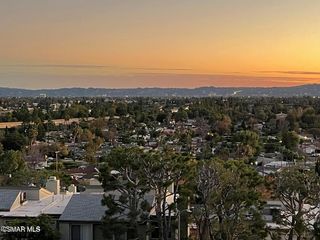
- View: NeighborhoodView
- Water: Public
- Sewer: Public Sewer
- Source: CRMLS_CRM
This listing courtesy of Christine Poladian , JohnHart Real Estate
Monthly Payment
- Principal & Interest $
- Property Taxes $
- Home Insurance $
- VA Funding Fee $

 New - 3 days ago