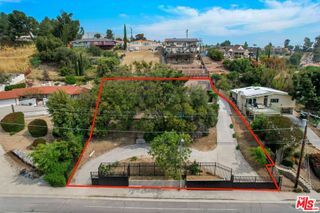
13638 Dronfield Avenue, Sylmar, CA 91342
- 4 beds |
- 3 baths |
- 2,002 sqft
 Single-Family Home
  Built in 1993
  6,098sqft lot
 2 car garage
  $434/sqft
  Listed 4 days ago
Property Description
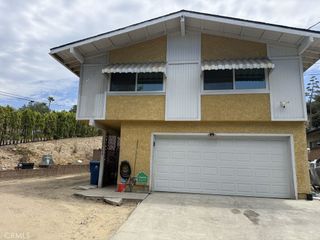
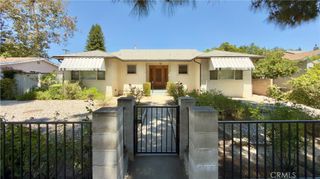
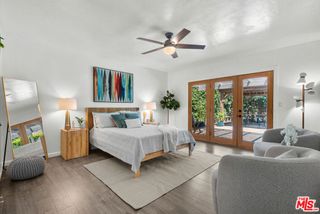
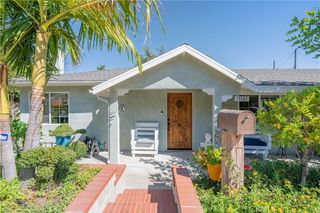
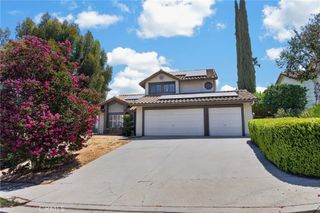
Designed for those who appreciate modern updates and generous living spaces, this beautifully renovated residence offers four bedrooms, two and a half bathrooms, and approximately 2,002 square feet of inviting living space. Soaring high ceilings create an impressive first impression, while abundant natural light highlights the new laminate and tile flooring and recessed lighting throughout. At the heart of the home, the stunning new European-style kitchen showcases sleek finishes, modern cabinetry, and a sophisticated design that makes both daily living and entertaining a pleasure. The newly renovated bathrooms feature elegant finishes and stylish new vanities, adding a fresh, luxurious touch to the home's well-appointed interior. New windows and doors enhance both energy efficiency and curb appeal, while a built-in camera security system offers added peace of mind. Step outside to a spacious backyard with endless possibilities, whether you're hosting family gatherings, creating your dream outdoor retreat, or simply enjoying quiet evenings under the open sky. Thoughtfully updated from top to bottom, this move-in-ready home offers the perfect blend of modern upgrades, generous living space, and lasting comfort for years to come.
- Listing Status:
- Active
- Date Added:
- August 6, 2026
- Data Last Updated:
- August 11, 2026 at 3:19AM
- Listing Office:
- Real Brokerage Technologies, Inc. : 619-248-6434
- Listing Agent:
- Sergei Hovsepyan : 619-248-6434
- Contact:
- 818-929-1158
- MLS ID:
- SR26171803

- General: Rain Gutters
- Style: ContemporaryTraditional
- Other Structures: ConcreteCovered
- Pool: None
- Parking: ConcreteDirect AccessDrivewayGarage Faces FrontGarageParking spaces: 2
- Roofing: Tile
- General: Stucco2
- Road/Access: Paved
- HOA Amenities: Management200.0Monthly
- Originating MLS: CRMLS_CRM
- School District: Los Angeles Unified
- County: Los Angeles
- Zoning: 2502022052
- View: Mountain(s)NeighborhoodTrees/WoodsView
- Fencing: BlockWood
- Utilities: Cable AvailableElectricity ConnectedNatural Gas ConnectedPhone AvailableSewer ConnectedWater ConnectedElectricity - On PropertyStandard
- Water: Public
- Sewer: Public Sewer
- Source: CRMLS_CRM
This listing courtesy of Sergei Hovsepyan , Real Brokerage Technologies, Inc.
Monthly Payment
- Principal & Interest $
- Property Taxes $
- Home Insurance $
- VA Funding Fee $

 New - 3 days ago