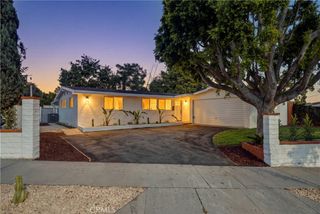
14431 Beaver Street, Sylmar, CA 91342
- 3 beds |
- 2 baths |
- 1,218 sqft
 Single-Family Home
  Built in 1949
  5,637sqft lot
 2 car garage
  $697/sqft
  Listed 13 days ago
Property Description
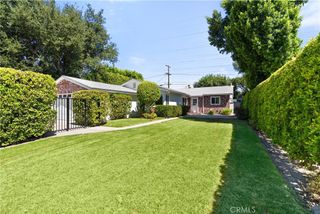
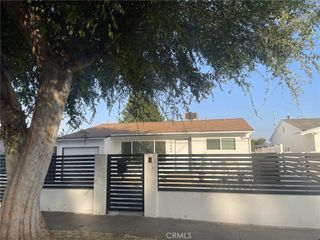
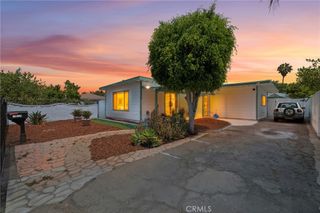
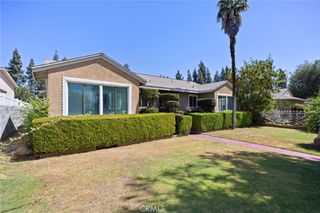
Welcome to 14431 Beaver St., a beautifully updated 3 bedroom, 2 bathroom home offering 1,218 sq. ft. of stylish and comfortable living space in Sylmar. Thoughtfully renovated throughout, this home blends modern design with inviting warmth and functionality. The open concept living and dining area features abundant natural light, recessed lighting, laminate flooring, and a spacious layout that flows seamlessly into the stunning kitchen. The chef inspired kitchen showcases crisp white cabinetry with elegant gold hardware, beautiful stone countertops and backsplash, stainless steel appliances, a large center island with bar seating, and ample cabinet and counter space. The spacious primary bedroom offers plenty of room to unwind and features a walk in closet. Both bathrooms have been tastefully updated with modern fixtures and designer inspired finishes, including a beautifully tiled shower and soaking tub. Outside, enjoy a spacious and private gated backyard with plenty of room for outdoor living, entertaining, and relaxation. The property also features a detached two car garage and a generous driveway offering additional parking, while the detached garage provides excellent potential for an ADU. This inviting home offers a warm and welcoming atmosphere, making it a wonderful place to settle in and create lasting memories. Welcome Home!
- Listing Status:
- Active
- Date Added:
- August 14, 2026
- Data Last Updated:
- August 16, 2026 at 2:17PM
- Listing Office:
- JohnHart Real Estate : 818-246-1099
- Listing Agent:
- Marlin Dginguerian : 818-246-1099
- Contact:
- 818-415-1516
- MLS ID:
- GD26177298

- Style: Traditional
- Pool: None
- Parking: GarageParking spaces: 2
- General: 1
- HOA Amenities: 0.0
- Originating MLS: CRMLS_CRM
- School District: Los Angeles Unified
- County: Los Angeles
- Zoning: 2507013005
- View: NeighborhoodView
- Utilities: Electricity AvailableNatural Gas AvailableSewer AvailableWater Available
- Water: Public
- Sewer: Public Sewer
- Source: CRMLS_CRM
This listing courtesy of Marlin Dginguerian , JohnHart Real Estate
Monthly Payment
- Principal & Interest $
- Property Taxes $
- Home Insurance $
- VA Funding Fee $

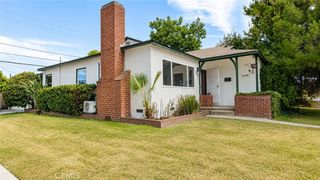
 New - 3 days ago