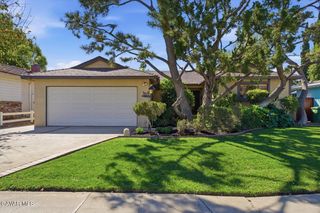
15553 Cobalt Street, Sylmar, CA 91342
- 5 beds |
- 3 baths |
- 2,591 sqft
 Single-Family Home
  Built in 2000
  5,227sqft lot
 2 car garage
  $415/sqft
  Listed 1 month ago
Property Description
Welcome to 15553 Cobalt St, a beautifully completely remodeled 5-bedroom, 3-bathroom home offering approximately 2,591 sq. ft. of thoughtfully updated living space. Situated on a desirable corner lot, this move-in-ready residence combines modern design, quality finishes, and a functional layout perfect for today's lifestyle. Step through the custom modern double-door entry into a bright, open floor plan featuring soaring vaulted ceilings, abundant natural light, and large-format porcelain tile flooring throughout the main level. The spacious living room with a cozy fireplace flows seamlessly into the dining area and family room, creating an ideal setting for entertaining and everyday living. The fully remodeled kitchen is a true centerpiece, featuring quartz countertops, custom shaker cabinetry, stainless steel appliances, a designer glass tile backsplash, recessed lighting, and an oversized peninsula with bar seating, providing ample prep space and an open concept perfect for gathering with family and friends. The highly desirable floor plan includes a downstairs bedroom and full bathroom, ideal for guests, multigenerational living, or a home office. Upstairs, you'll find generously sized secondary bedrooms, a spacious laundry room, and an oversized primary suite complete with a walk-in closet and a beautifully updated en-suite bathroom.
- Listing Status:
- Active
- Date Added:
- July 15, 2026
- Data Last Updated:
- August 24, 2026 at 12:41PM
- Listing Office:
- eXp Realty of Greater Los Angeles, Inc. : 888-652-1314
- Listing Agent:
- Luis Padilla Marquez : 818-744-1695
- MLS ID:
- 26005481
- General: None
- Style: Modern
- Pool: None
- Roofing: Tile
- General: Stucco2Slab
- Road/Access: PavedPublic
- Originating MLS: Greater Antelope Valley Association of REALTORS®
- County: Los Angeles
- Zoning: LAR12604-011-061
- Utilities: Natural Gas Available
- Water: Public
- Sewer: Unknown
- Source: Greater Antelope Valley Association of REALTORS®
This listing courtesy of Luis Padilla Marquez , eXp Realty of Greater Los Angeles, Inc.
Monthly Payment
- Principal & Interest $
- Property Taxes $
- Home Insurance $
- VA Funding Fee $