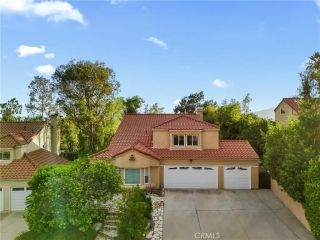
16029 Spur Ridge Road, Sylmar, CA 91342
- 4 beds |
- 3 baths |
- 2,276 sqft
 Single-Family Home
  Built in 1983
  5,550sqft lot
 2 car garage
  $373/sqft
  Listed 3 days ago
Property Description
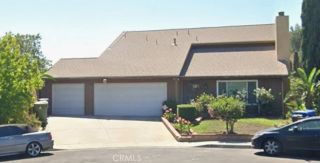
Looking for a Sylmar home for sale on a cul-de-sac in the Rancho Cascades area with four bedrooms, multiple living spaces, a loft, and a backyard built for enjoying the Southern California lifestyle? Welcome to this spacious two-story home in the Rancho Cascades neighborhood of Sylmar, offering a versatile floor plan and an ideal combination of indoor and outdoor living. Enter through double doors into a light-filled interior featuring laminate flooring and a dramatic step-down formal living room with soaring vaulted ceilings and an oversized front window. The adjacent formal dining room maintains an open connection to the living area while offering direct access to the backyard. Continue into the spacious family room featuring a fireplace, wet bar, and sliding glass doors leading to the covered patio. The kitchen offers abundant cabinetry and counter space, stainless steel appliances, a gas range, breakfast bar seating, and a window overlooking the backyard. A convenient half bathroom completes the main level. Upstairs, an open loft overlooking the living room provides flexible space for a home office, reading area, or homework station. Three secondary bedrooms share a full hallway bathroom with dual sinks and a tub/shower combination. The spacious primary suite features its own bathroom with dual sinks and a separate shower, plus sliding glass doors opening to a private balcony overlooking the cul-de-sac. The backyard offers something special for buyers searching for a Sylmar home with outdoor living space. Enjoy a large covered patio, grassy area, above-ground spa, veget
- Listing Status:
- Active
- Date Added:
- August 20, 2026
- Data Last Updated:
- August 24, 2026 at 7:12AM
- Listing Office:
- Park Regency Realty : 818-363-6116
- Listing Agent:
- Scott Himelstein : 818-720-9922
- MLS ID:
- SR26181867
- General: Above Ground
- Style: Traditional
- Pool: N/K
- Parking: Direct Garage AccessGarage - Single DoorParking spaces: 2
- Roofing: Tile/Clay
- General: 2
- HOA Amenities: Hiking TrailsPicnic AreaSecuritySecurity100.0Monthly
- Originating MLS: California Regional MLS
- County: Los Angeles
- Zoning: 2603023012
- View: Mountains/Hills
- Utilities: Sewer Connected
- Water: Public
- Sewer: Public Sewer
- Source: California Regional MLS
This listing courtesy of Scott Himelstein , Park Regency Realty
Monthly Payment
- Principal & Interest $
- Property Taxes $
- Home Insurance $
- VA Funding Fee $

 New - 2 days ago