18134 Killion Street 4, Tarzana, CA 91356
- 3 beds |
- 3 baths |
- 1,571 sqft
 Condominium
  Built in 1964
  2.77acre lot
 2 car garage
  $420/sqft
  Listed 10 days ago
Property Description
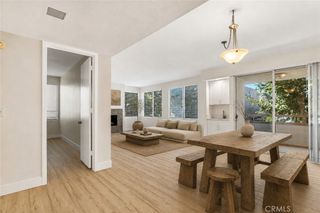
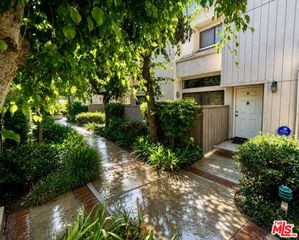
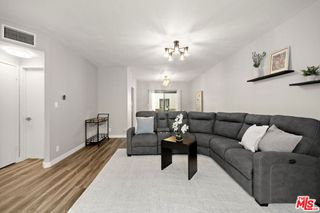
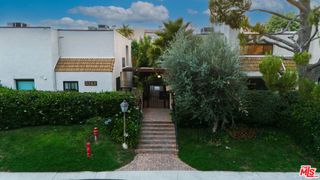
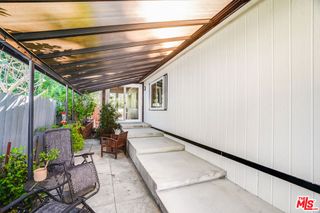
Beautifully updated 3-bedroom, 2.5-bath townhome nestled in a desirable gated community in the heart of Tarzana! This move-in ready home showcases a stunning remodeled kitchen featuring sleek modern cabinetry, quartz countertops, stainless steel appliances, recessed lighting, and premium tile flooring. The spacious and functional floor plan offers abundant natural light, an upstairs flex space ideal for a home office, playroom, or study area, and generous living and dining areas designed for everyday living and entertaining. Enjoy upgraded Low-E dual-pane windows, plantation shutters, central HVAC, in-unit laundry, and a direct-access 2-car garage that is EV-ready with a 240V outlet for convenient at-home charging. Step outside to an oversized private patio—perfect for outdoor dining, entertaining, gardening, or simply relaxing. Residents enjoy beautifully maintained grounds, a sparkling swimming pool, and a clubhouse. Ideally located just minutes from Ventura Boulevard’s premier shopping, dining, parks, and freeway access, this exceptional home offers the perfect blend of style, comfort, and convenience.
- Listing Status:
- Active
- Date Added:
- August 8, 2026
- Data Last Updated:
- August 11, 2026 at 4:18AM
- Listing Office:
- Redfin Corporation : 877-973-3346
- Listing Agent:
- Enas Fam : 818-292-9482
- Contact:
- 818-292-9482
- MLS ID:
- SR26164028

- Pool: CommunityHeatedIn Ground
- Parking: Attached CarportDirect AccessElectric Vehicle Charging Station(s)GarageGarage Door OpenerGatedGarage Faces RearStorageParking spaces: 4
- Roofing: Common Roof
- General: 2
- HOA Amenities: ClubhouseInsurancePets AllowedTrashWaterPest ControlSewer625.0Monthly
- Originating MLS: CRMLS_CRM
- School District: Los Angeles Unified
- County: Los Angeles
- Zoning: 2160012067
- View: Trees/WoodsView
- Fencing: New ConditionVinyl
- Water: Public
- Sewer: Public Sewer
- Source: CRMLS_CRM
This listing courtesy of Enas Fam , Redfin Corporation
Monthly Payment
- Principal & Interest $
- Property Taxes $
- Home Insurance $
- VA Funding Fee $

 New - 2 days ago