18360 Collins Street L, Tarzana, CA 91356
- 2 beds |
- 3 baths |
- 1,659 sqft
 Town Home
  Built in 1975
  4.53acre lot
 2 car garage
  $391/sqft
  Listed 13 days ago
Property Description
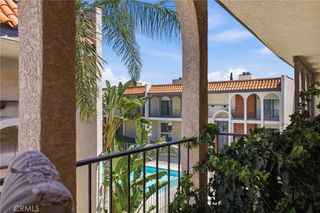
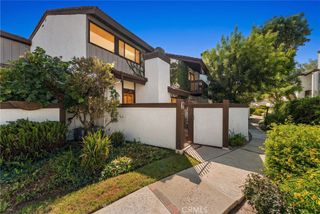
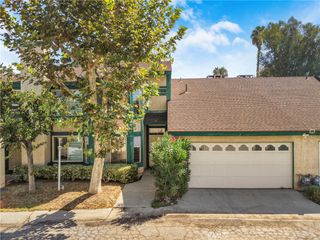
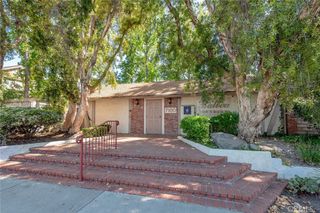
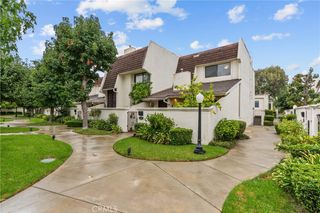
End-unit privacy in gated Tarzana Villa South. Tucked at the back of the community, this updated 2-bedroom, 3-bath Tarzana townhome lives large at 1,659 square feet across two levels. Vaulted ceilings and a fireplace anchor the living room, where sliding glass doors open to a private walled patio for easy indoor-outdoor flow. The kitchen has been updated with new quartz countertops and opens to the dining area. Upstairs, the spacious primary suite offers an en-suite bath and a generous closet, joined by a second bedroom with its own full bath. A third bath on the entry level adds everyday convenience. Park and unload straight into the direct-access 2-car garage. Gated amenities include a pool and spa, sauna, tennis court, and rec room, plus guest parking inside the gates. HOA dues cover water, trash, and fire and earthquake insurance. Minutes to Ventura Blvd shops and dining, Tarzana Village Walk with Trader Joe's and Nordstrom Rack, hiking trails, and the 101 and 405.
- Listing Status:
- Active
- Date Added:
- September 9, 2026
- Data Last Updated:
- September 22, 2026 at 10:18PM
- Listing Office:
- Clear Way Real Estate : 818-697-4884
- Listing Agent:
- Justin Bonney : 818-392-4884
- Contact:
- 818-697-4884
- MLS ID:
- SR26170180

- General: AssociationCommunityGuniteHeatedIn Ground
- Other Structures: None
- Pool: CommunityAssociation
- Parking: Controlled EntranceDirect AccessGarageGatedOff StreetParking spaces: 2
- Windows: Double Pane Windows
- General: Stucco2Slab
- Road/Access: Private Road
- HOA Amenities: PoolTennis Court(s)645.0Monthly
- Originating MLS: CRMLS_CRM
- School District: Los Angeles Unified
- County: Los Angeles
- Zoning: 2157006088
- View: None
- Utilities: Cable ConnectedElectricity ConnectedNatural Gas ConnectedPhone ConnectedSewer ConnectedWater ConnectedStandard
- Water: Public
- Sewer: Public Sewer
- Source: CRMLS_CRM
This listing courtesy of Justin Bonney , Clear Way Real Estate
Monthly Payment
- Principal & Interest $
- Property Taxes $
- Home Insurance $
- VA Funding Fee $