18631 Collins 10, Tarzana, CA 91356
- 2 beds |
- 3 baths |
- 1,212 sqft
 Condominium
  Built in 1975
  0.95acre lot
 2 car garage
  $466/sqft
  Listed 19 days ago
Property Description
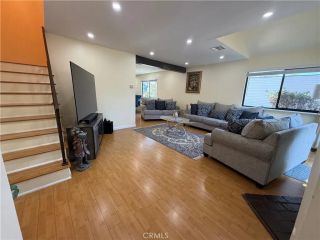
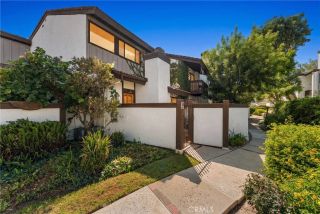
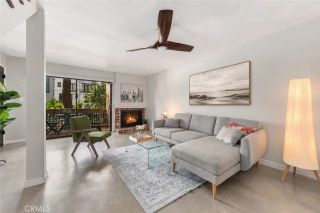
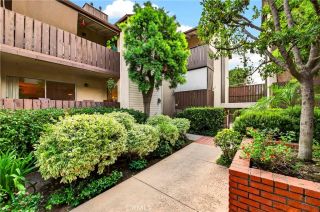
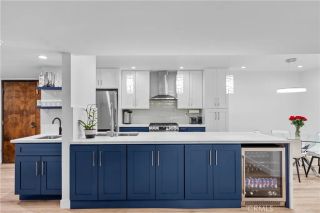
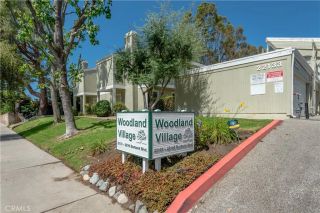
Welcome to the wonderful and fully updated tri-level townhome centrally located in a desirable complex in Tarzana. This fantastic 2-bedroom 2.5 bath unit is light & bright and has all the necessary features for comfortable and convenient living. No expense has been spared to make this a truly one-of-a-kind home. The front door leads to the inviting and spacious living room with crown moldings, recessed lights, wood floors, neutral paint hues to complement any dcor, and a cozy fireplace that adds a charming touch. Large private patio can be accessed directly from the living room and is ideal spot for relaxation, guest entertainment, or barbeques! Beautiful, upgraded, functional kitchen and adjacent dining area are located on the lower level and will impress with its size and functionality. It features gorgeous countertops, lots of cabinetry, and stainless-steel appliances. In unit laundry and a powder room are also located on the lower level and are practical and convenient for daily use. On the upper level you will find two master suites each with its own beautifully remodeled bathrooms. Large windows allow plenty of light and high ceilings create an airy and tranquil feeling. In addition, you will be impressed with the gorgeous designer finishes, huge walk-in closet with multiple cubbies and shelves, double sinks, heated tile floors, and a walk-in shower with rainfall showerhead! Smart features like Ring alarm system, nest thermostat and smart locks will provide an additional security and peace of mind. This townhome is located in a secure gated complex with only 34 units,
- Listing Status:
- Active
- Date Added:
- September 2, 2026
- Data Last Updated:
- September 22, 2026 at 8:12PM
- Listing Office:
- Elite Realty and Mortgage : 818-717-0757
- Listing Agent:
- Snezhana Kuchiersky : 818-717-0757
- MLS ID:
- SR26191578
- General: Community/CommonPrivate Below GroundHeated
- Pool: Below GroundCommunity/CommonAssociation
- Parking: AssignedGatedDirect Garage AccessGarage Door OpenerParking spaces: 2
- General: 3
- HOA Amenities: Controlled AccessPet RulesPets PermittedPoolExterior Bldg MaintenanceLimited InsuranceTrash PickupWater496.0Monthly
- Originating MLS: California Regional MLS
- County: Los Angeles
- Zoning: 2156027043
- View: N/KNeighborhood
- Utilities: Electricity ConnectedNatural Gas ConnectedWater Connected
- Water: Public
- Sewer: Public Sewer
- Source: California Regional MLS
This listing courtesy of Snezhana Kuchiersky , Elite Realty and Mortgage
Monthly Payment
- Principal & Interest $
- Property Taxes $
- Home Insurance $
- VA Funding Fee $

 New - 18 hours ago