19541 Greenbriar Drive, Tarzana, CA 91356
- 4 beds |
- 5 baths |
- 3,162 sqft
 Single-Family Home
 Built in 1968
 0.46acre lot
 2 car garage
 $759/sqft
 Listed 2 months ago
Property Description
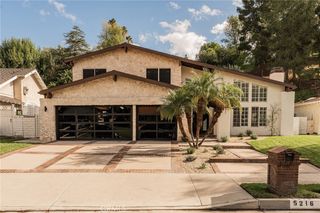
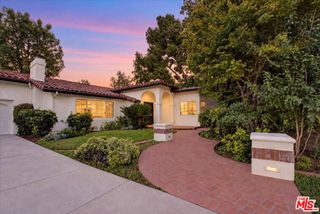
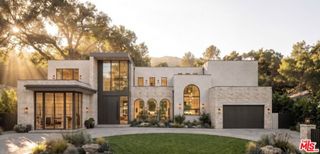
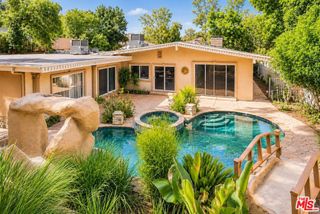
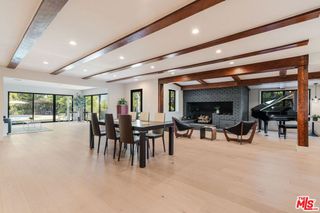
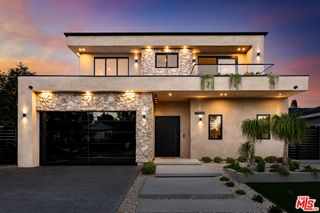
Presenting a dazzling renovated and expanded single-level showplace with sumptuous views set within the serene hills of Tarzana. Through a distinct custom wooden front door, discover sensational wide-open spaces, gorgeous tile flooring and smooth ceilings with open beam accents and recessed lighting delivering a true entertainer’s paradise. All four bedrooms are ensuites. Open formal dining features a magnificent built-in with wine refrigerator. Impressive kitchen affords a large center-island, loads of custom cabinetry, stunning quartz counters, massive walk-in pantry and a quality selection of stainless-steel appliances. In addition, the adjacent tranquil patio provides a prime option to dine in nature. A secluded ensuite at the east wing is ideal for guests or possible home office. Spacious and bright family room and living room are enriched by an incredible double-sided fireplace and accordion doors offering an ideal indoor/outdoor lifestyle while capturing the dazzling views. Your primary suite with double-door entry has been crafted to provide a true haven within. Enjoy a luxurious bathroom with soothing rain-head shower and separate soaking tub, nearly 100 sq. ft. walk-in closet and corner walls of windows and a glass door providing exterior access and a mesmerizing vision of the beauty that surrounds. Two additional bedrooms each with private baths further elevate the excitement. Outside, a spectacular oasis awaits. Incredible dining/entertaining options, custom built-in bar-be-que center with extensive dining bar, fireside conversation and a large refreshing pool and spa all set amongst the backdrop of the most beautiful surrounding lush foliage and dazzling views of majestic mountains and the sparkling Valley lights below. Great schools too……this is one not to be missed!
- Listing Status:
- Active
- Date Added:
- September 8, 2026
- Data Last Updated:
- November 22, 2026 at 2:18PM
- Listing Office:
- Rodeo Realty : 818-999-2030
- Listing Agent:
- Marc Tahler : 818-657-3030
- Contact:
- 818-970-3000
- MLS ID:
- SR26195548

- General: Private
- Style: Contemporary
- Pool: Private
- Parking: DrivewayGarageParking spaces: 2
- Roofing: Concrete
- General: 1
- Road/Access: City Street
- HOA Amenities: 0.0
- Originating MLS: CRMLS_CRM
- School District: Los Angeles Unified
- County: Los Angeles
- Zoning: 2178023023
- View: City LightsHillsMountain(s)NeighborhoodPanoramicValleyTrees/WoodsView
- Utilities: Cable AvailableElectricity ConnectedNatural Gas ConnectedPhone ConnectedSewer ConnectedWater Connected
- Water: Public
- Sewer: Public Sewer
- Source: CRMLS_CRM
This listing courtesy of Marc Tahler , Rodeo Realty
Monthly Payment
- Principal & Interest $
- Property Taxes $
- Home Insurance $
- VA Funding Fee $