19970 Greenbriar Drive, Tarzana, CA 91356
- 5 beds |
- 3 baths |
- 3,260 sqft
 Single-Family Home
  Built in 1975
  0.4acre lot
 3 car garage
  $581/sqft
  Listed 2 months ago
Property Description
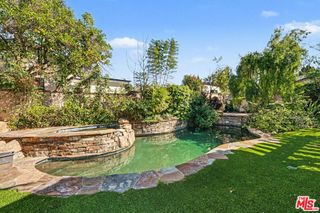
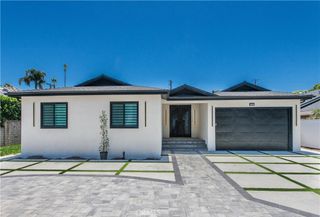
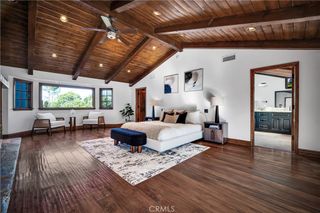
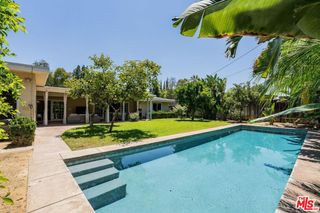
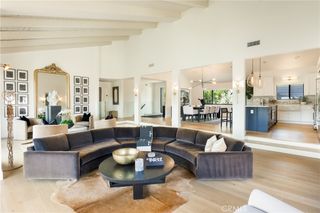
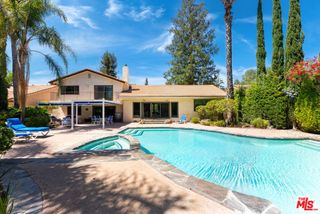
Located on a serene street in the desirable Braemar area of Tarzana Hills on 17,500 sq ft lot, this 5-bedroom, 3-bathroom residence offers 3,260 sq ft of well-designed living space that has been lovingly and meticulously maintained over the years. A dramatic entry with soaring ceilings introduces the home, leading into expansive living areas designed for both entertaining and everyday living. The main level flows effortlessly from the living and dining areas into a spacious family room with a wet bar, and opening to the backyard for seamless indoor-outdoor living. The kitchen and breakfast area are ideally positioned with direct access to a terrace, perfect for al fresco dining. Additional features of the main-level are a bedroom and bath providing flexibility for guests, office, or extended living, and a direct access 3 car garage. Upstairs, you'll find four additional bedrooms including a generously sized primary suite with a walk-in closet, en-suite bath and beautiful views. The backyard is a standout feature, offering a true private retreat with a pool and spa, multiple terraces, and a large grassy area, all surrounded by mature landscaping and views, ideal for entertaining, relaxing, and enjoying the best of Southern California living. Situated near top-rated schools and scenic hiking trails, this location offers both tranquility and convenience. This is a rare opportunity to own a substantial property in a prime Tarzana neighborhood, ideal to enjoy as-is or customize to your vision.
- Listing Status:
- Pending
- Date Added:
- April 15, 2026
- Data Last Updated:
- July 6, 2026 at 7:16AM
- Listing Office:
- Keller Williams Realty-Studio City : 818-432-1500
- Listing Agent:
- Zsuzsanna Nagy : 818-481-1602
- MLS ID:
- SR26078971

- General: Separate/Formal Dining RoomEat-in KitchenBedroom on Main LevelPrimary SuiteWalk-In Closet(s)
- Appliances: DishwasherRefrigeratorWater HeaterDryerWasher
- Laundry: In Garage
- Flooring: CarpetWood
- A/C: Central Air
- Heating: Central
- Fireplace: Family RoomLiving RoomFireplace
- General: Private
- Other Structures: Concrete
- Pool: In GroundPrivate
- Parking: DrivewayGarageSide By SideParking spaces: 3
- General: 2
- Road/Access: City Street
- HOA Amenities: 0.0
- Originating MLS: CRMLS_CRM
- School District: Los Angeles Unified
- County: Los Angeles
- Zoning: 2180019012
- View: NeighborhoodValleyView
- Utilities: Electricity ConnectedSewer ConnectedWater Connected
- Water: Public
- Sewer: Public Sewer
- Source: CRMLS_CRM
This listing courtesy of Zsuzsanna Nagy , Keller Williams Realty-Studio City
Monthly Payment
- Principal & Interest $
- Property Taxes $
- Home Insurance $
- VA Funding Fee $