4479 Azalia Drive, Tarzana (los Angeles), CA 91356
- 4 beds |
- 3 baths |
- 2,759 sqft
 Single-Family Home
 Built in 1963
 0.25acre lot
 2 car garage
 $543/sqft
 Listed 19 days ago
Property Description
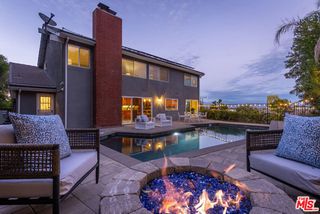
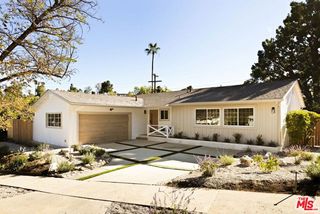
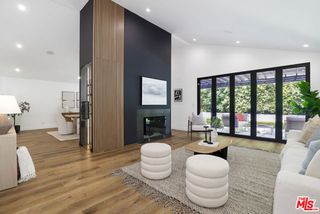
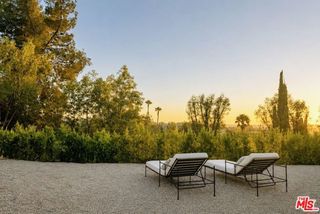
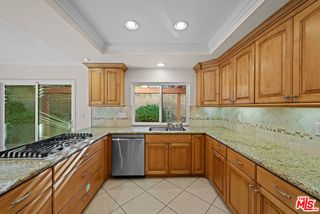
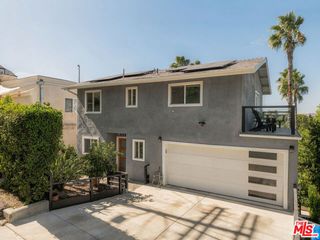
Tucked away in the hills of Tarzana, south of the Boulevard, resides this timeless mid-century modern single-story home designed by renowned architect Charles Du Bois. Set on an expansive 11,000+ sq. ft. lot, this architectural gem seamlessly blends timeless design with modern comfort. Double doors open to a thoughtfully designed floor plan, where a spacious living room anchored by a stone fireplace creates a warm and inviting focal point. The beautifully remodeled kitchen features high-end stainless steel appliances and flows seamlessly into a formal dining room, ideal for both everyday living and entertaining. The home offers four generously sized bedrooms, including a primary suite with a spa-inspired bathroom complete with a soaking tub, rainfall shower, and double vanity. Multiple sliding glass doors lead to a covered patio, creating a seamless indoor-outdoor living experience. The private backyard is highlighted by a large grassy yard surrounded by lush, mature landscaping, offering both space and privacy. Additional features include vaulted ceilings throughout, a state-of-the-art home theater, and large two-car garage with built-in storage. This property is ideally located down the street from two top golf courses, Mulholland Hills Country Club and El Caballero Country Club.
- Listing Status:
- Active
- Date Added:
- November 3, 2026
- Data Last Updated:
- November 22, 2026 at 3:09PM
- Listing Office:
- Equity Union :
- Listing Agent:
- Dennis Chernov : 818-432-1524
- MLS ID:
- CL26105963
- General: Back YardFront Yard
- Style: Mid Century Modern
- Pool: None
- Parking: OtherParking spaces: 2
- General: 1
- School District: Los Angeles Unified
- County: Los Angeles
- Zoning: LARE112177015024
- View: Trees/WoodsView
This listing courtesy of Dennis Chernov , Equity Union
Monthly Payment
- Principal & Interest $
- Property Taxes $
- Home Insurance $
- VA Funding Fee $