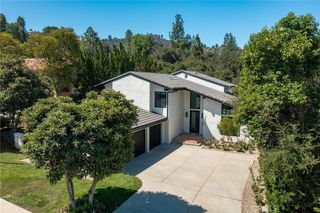
4575 Totana Drive, Tarzana, CA 91356
- 5 beds |
- 4 baths |
- 3,199 sqft
 Rental
  Built in 1966
  0.44acre lot
 5 car garage
  $4/sqft
  Listed 8 days ago
Property Description
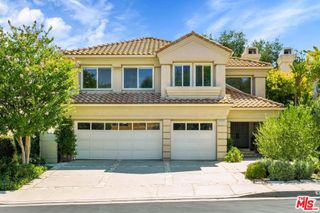
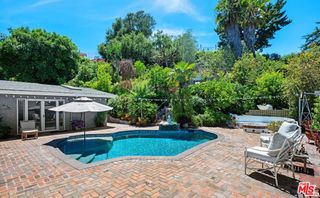
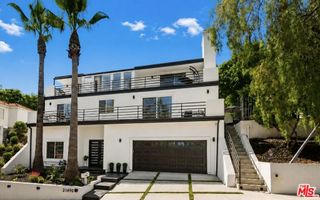
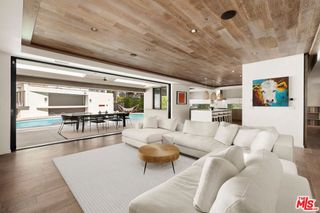
Exceptional Tarzana lease offering on an approximately 20,000 sq. ft. flat, beautifully landscaped lot, tucked away on a quiet cul-de-sac in the hills of Tarzana. Remodeled and move-in ready, this spacious home combines a flexible floor plan, generous indoor-outdoor living, and an impressive garage and parking setup rarely found in a residential lease. The main level features a living room with fireplace, separate family/media room, dining area, open-concept kitchen with two pantries, laundry room, and a large bedroom with full bath—ideal for guests, extended family, or a private home office. Upstairs, the primary suite offers two walk-in closets and a beautifully remodeled bath, along with three additional generously sized bedrooms and another full bath. Designed for entertaining, the expansive rear yard is completely enclosed, private, and flat, offering an ideal setting for outdoor living, recreation, and gatherings. The backyard features an outdoor kitchen, dining area and bar, swimming pool, spa, fire pit, multiple seating areas, grassy play and recreation space, mature fruit trees, and garden boxes ready for planting. An additional exterior restroom is conveniently located near the pool and garage/flex area. One of the property’s most distinctive features is its approximately 5-car flex garage/workshop space, offering excellent potential for a car enthusiast, collector, workshop, fitness area, game room, hobby space, or substantial storage. A spacious driveway and additional parking areas can accommodate approximately five more vehicles. Preferably leased furnished, with an unfurnished option considered. Pool & Landscape service included. Available for immediate move-in.
- Listing Status:
- Active
- Date Added:
- October 1, 2026
- Data Last Updated:
- October 8, 2026 at 4:16PM
- Listing Office:
- Oak Brook Realty : 818-212-9499
- Listing Agent:
- Kevork Zanazanian : 818-212-9499
- Contact:
- 818-212-9499
- MLS ID:
- SR26192551

- General: Awning(s)BarbecueRain GuttersWorkshopHeatedIn GroundPrivate
- Style: ContemporaryMediterraneanMid-Century Modern
- Other Structures: WorkshopEnclosedBrickDeckConcretePatioOpen
- Pool: In GroundPrivate
- Parking: DrivewayGarage Faces FrontGarageGuestOversizedPavedWorkshop in GarageParking spaces: 10
- Roofing: Composition
- Windows: Double Pane Windows
- General: 2Slab
- Road/Access: City Street
- HOA Amenities: 0.0
- Originating MLS: CRMLS_CRM
- School District: Los Angeles Unified
- County: Los Angeles
- Zoning: LARA2178032001
- View: NeighborhoodView
- Fencing: New ConditionPartial
- Utilities: Electricity ConnectedNatural Gas ConnectedSewer ConnectedWater Connected
- Water: Public
- Sewer: Public Sewer
- Source: CRMLS_CRM
This listing courtesy of Kevork Zanazanian , Oak Brook Realty
 New - 1 day ago