6323 Reseda Boulevard 10, Tarzana, CA 91335
- 3 beds |
- 3 baths |
- 1,521 sqft
 Condominium
 Built in 1983
 1.31acre lot
 2 car garage
 $394/sqft
 Listed 9 days ago
Property Description
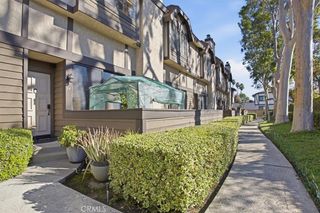
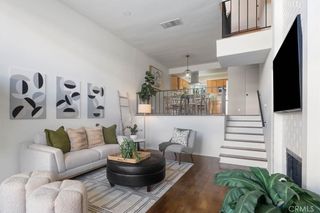
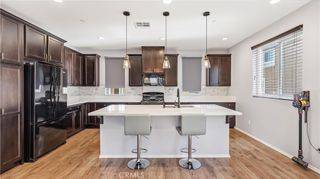
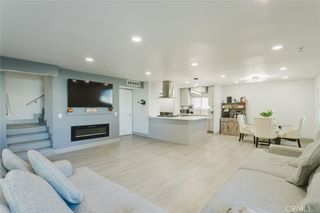
Thoughtfully renovated and move-in ready, 6323 Reseda Boulevard, Unit 10 is a home where design and everyday living have been considered together. From its dramatic two-story living room to its custom cabinetry, layered lighting and carefully selected finishes, each space contributes to a warm, cohesive whole. Enter directly from the two-car garage, equipped with a Tesla charger, newer garage door and opener, myQ camera keypad with smartphone controls. Inside, the laundry area includes the washer and dryer, updated tile flooring and under-stair storage. New flooring and baseboards carry the home's refined palette throughout. The kitchen pairs custom slim-Shaker white oak cabinetry and Taj Mahal-inspired engineered countertops with new smart LG appliances and Delta faucets. Recessed lighting on dimmers and custom Roman shades complete the space. Nearby, a CB2 x goop fixture anchors an area with potential for a breakfast nook. The living room rises to two-story ceilings, with a fireplace, full-height drapery and a sliding door opening to a fenced patio. A downstairs bedroom offers high ceilings and a large closet. Its renovated bathroom features a custom vanity, illuminated anti-fog mirror and a floor-to-ceiling shower finished in textured almond-toned porcelain tile. Upstairs, a secondary bedroom includes an arched-window desk area, custom shutters and a renovated bathroom with coordinating warm-white porcelain floor and dimensional shower tile. The primary suite features vaulted ceilings, a custom closet and layered window treatments. Its remodeled bathroom is wrapped in travertine-look porcelain tile and offers a glass-enclosed shower with a rain shower head and handheld spray, a custom vanity, illuminated anti-fog mirror and additional closet. Selected furniture and artwork may be included by agreement, and seller financing may be available subject to mutually agreed terms. The result is a home that feels finished, functional and personal, ready for its next owner to settle in and make it their own.
- Listing Status:
- Active
- Date Added:
- November 13, 2026
- Data Last Updated:
- November 22, 2026 at 3:18PM
- Listing Office:
- The Agency : 818-379-7700
- Listing Agent:
- Tyson Leon-Guerrero : 3102699874
- MLS ID:
- 26108237

- General: Association
- Style: Contemporary
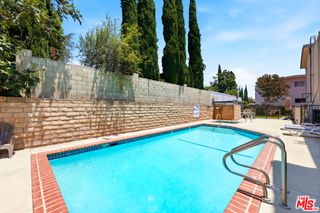
- Pool: Association
- Parking: Door-MultiDirect AccessGarageGarage Door OpenerGuestPrivateParking spaces: 2
- Windows: Custom Covering(s)DrapesScreensSkylight(s)
- General: 3Slab
- HOA Amenities: Controlled AccessMaintenance GroundsInsurancePoolWater736.67Monthly
- Originating MLS: CRMLS_CL
- School District: Los Angeles Unified
- County: Los Angeles
- Zoning: LAR32127012023
- View: None
- Sewer: Other
- Source: CRMLS_CL
This listing courtesy of Tyson Leon-Guerrero , The Agency
Monthly Payment
- Principal & Interest $
- Property Taxes $
- Home Insurance $
- VA Funding Fee $