21116 Stage Dr, Tehachapi, CA 93561
- 4 beds |
- 3 baths |
- 2,411 sqft
 Single-Family Home
  Built in 2026
  0.54acre lot
 3 car garage
  $290/sqft
  Listed 2 months ago
Property Description
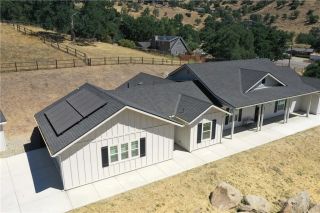
Experience elevated living in this exceptional custom-built new construction residence, perfectly situated in the prestigious Golden Hills community of Tehachapi. Thoughtfully designed with impeccable craftsmanship and luxurious hand-selected finishes, this stunning 4-bedroom, 3-bath home offers the perfect balance of elegance, comfort, and modern convenience on a .54 acre lot. From its striking first impression featuring custom concrete work, premium acrylic stucco, and beautifully finished enclosed eaves, every detail of this residence reflects superior quality and timeless sophistication. Inside, soaring 8-foot doors, Milgard windows, custom cabinetry, designer countertops, and a beautifully appointed gas fireplace create an atmosphere of refined luxury and warmth. Prepped for a water softener or reverse osmosis system. Designed to meet the demands of modern living, the home features extensive electrical upgrades including upgraded panels and breakers, a dedicated Jacuzzi connection, exterior holiday light outlets, and a full 50-amp RV hookup. A seamless readiness for Starlink satellite internet or Race Communications service, ensuring exceptional connectivity. Adding to the homes versatility is a private office or guest suite with its own exterior entrance, ideal for remote work, multi-generational living, or welcoming guests in comfort and privacy. This extraordinary property is further enhanced by fully paid solar, offering energy efficiency and long-term savings without sacrificing luxury. A rare offering in one of Tehachapis most sought-after neighborhoods, this rem
- Listing Status:
- Active
- Date Added:
- April 22, 2026
- Data Last Updated:
- July 7, 2026 at 10:11PM
- Listing Office:
- eXp Realty of Greater Los Angeles, Inc. : 888-584-9427
- Listing Agent:
- Melissa Stewart : 909-528-9027
- MLS ID:
- SR26086829
- Pool: N/K
- Parking: Parking spaces: 3
- General: 1
- HOA Amenities: 0.0
- Originating MLS: California Regional MLS
- County: Kern
- Zoning: 29010105
- View: NeighborhoodTrees/Woods
- Utilities: Propane
- Sewer: NoneConventional Septic
- Source: California Regional MLS
This listing courtesy of Melissa Stewart , eXp Realty of Greater Los Angeles, Inc.
Monthly Payment
- Principal & Interest $
- Property Taxes $
- Home Insurance $
- VA Funding Fee $