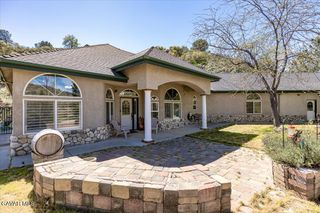
21824 Sunnybrook Drive, Tehachapi, CA 93561
- 4 beds |
- 4 baths |
- 3,353 sqft
 Single-Family Home
  Built in 2011
  0.84acre lot
 5 car garage
  $231/sqft
  Listed 1 month ago
Property Description
Welcome to refined luxury and timeless elegance! This exceptional 4-bedroom, 4-bath residence offers the perfect balance of sophistication, comfort, and functionality. From the moment you arrive, you'll be captivated by its stunning architecture, grand entry, and attention to detail throughout. Step inside to discover an expansive floor plan thoughtfully designed for both entertaining and everyday living. The gourmet kitchen features premium appliances, custom cabinetry, and a spacious island that opens to the inviting living and dining areas — ideal for hosting gatherings with family and friends. Unwind in the private theater and game room, perfect for movie nights or casual fun, or retreat to the library for a quiet evening surrounded by your favorite books. The dedicated office provides a peaceful workspace, while the elegant wine closet adds a touch of sophistication for the true connoisseur. The primary suite is a luxurious sanctuary with generous walk-in closet, beautiful panoramic views. Each additional bedroom is generously sized and designed with comfort in mind. Step outside to relax in your private spa or enjoy the serenity of the surrounding landscape, a perfect setting for morning coffee or evening sunsets. The three-car garage offers ample storage and convenience, completing this extraordinary home. An added bonus: the home offers approximately 1,000 additional square feet that has been permitted as storage but is currently used as living space — presenting a wonderful opportunity for flexibility and customization. Located in desirable West Golden Hills, this property is more than a home — it's a lifestyle of elegance, comfort, and inspiration. Buyer to verify all facts with county. Schedule a showing today!
- Listing Status:
- Active
- Date Added:
- May 21, 2026
- Data Last Updated:
- July 7, 2026 at 8:42PM
- Listing Office:
- West Coast Realty : 760-373-9200
- Listing Agent:
- Musa Wadud : 661-435-2003
- MLS ID:
- 26004061
- General: None
- Style: Modern
- Pool: None
- Roofing: Composition
- General: StuccoStoneShingle Siding2Slab
- Road/Access: Public
- HOA Amenities: None - See Remarks
- Originating MLS: Greater Antelope Valley Association of REALTORS®
- County: Kern
- Zoning: R-1270-386-03
- Fencing: Block
- Utilities: Propane
- Water: Public
- Sewer: Septic System
- Source: Greater Antelope Valley Association of REALTORS®
This listing courtesy of Musa Wadud , West Coast Realty
Monthly Payment
- Principal & Interest $
- Property Taxes $
- Home Insurance $
- VA Funding Fee $