23921 Parke Court, Tehachapi, CA 93561
- 3 beds |
- 3 baths |
- 2,586 sqft
 Single-Family Home
  Built in 1986
  3.74acre lot
 2 car garage
  $242/sqft
  Listed 27 days ago
Property Description
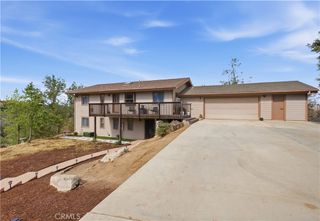
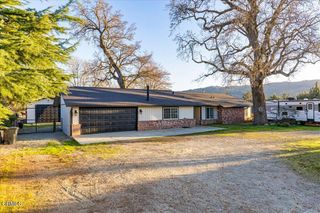
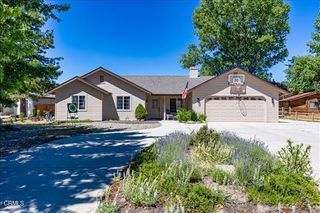
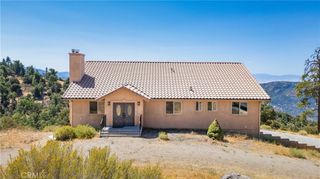
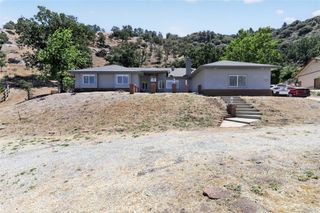
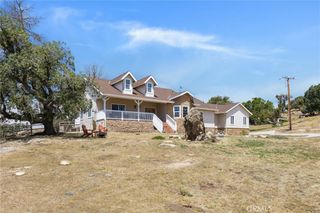
This custom Bear Valley Springs estate makes a memorable first impression. From the broad flagstone patio to the graceful arches framing the covered entry, Spanish-inspired architecture, warm wood accents, and sweeping mountain views give the property a character all its own. Within the gated Bear Valley Springs community, residents enjoy a staffed entry and access to lakes, a golf course, equestrian facilities, approximately 55 miles of riding and hiking trails, a pool, fitness center with sauna and Jacuzzi, tennis and pickleball courts, restaurants, campgrounds, a dog park, shooting range and much more. Double doors open to a formal living room filled with natural light, soaring ceilings, and Saltillo-style tile flooring that continue through the main living spaces. Inside beyond the formal living room, the floor plan opens to a separate dining area and casual living room, where the kiva-style fireplace serves as the focal point. Oversized windows frame sweeping mountain views, while glass double doors lead directly to the back patio. The kitchen maintains its own defined space while preserving open views to the adjoining dining and living areas. Rich wood cabinetry provides abundant storage, and the oversized center island offers generous room for preparation and serving. A powder bath near the kitchen and living areas is conveniently placed for guests. The expansive primary suite includes a walk-in closet and the warmth of its own fireplace, finished with a rich wood mantel and tiled hearth. In the ensuite bath, dual sinks with bronze hardware and decorative mirrors add an elegant touch. The bath’s defining feature is the oversized soaking tub, beautifully positioned beneath windows overlooking the surrounding mountains. A separate shower completes the space. Both secondary bedrooms are also generously proportioned, carrying the home’s sense of scale throughout. Even the laundry room is memorable, with crisp white cabinetry, extensive countertops, and a utility sink. Outside, the flagstone patio and hot tub overlook a panoramic mountain backdrop, while generous separation from neighboring homes adds to the privacy. An attached two-car garage is an especially welcome feature during Tehachapi winters. All appliances to stay with property. A home this distinctive deserves to be experienced in person. Schedule a private showing and take in the architecture, privacy, and panoramic mountain views for yourself. All appliances to stay with property.
- Listing Status:
- Active
- Date Added:
- July 29, 2026
- Data Last Updated:
- August 25, 2026 at 11:18PM
- Listing Office:
- Coldwell Banker Preferred Realtors : 661-836-2345
- Listing Agent:
- Laurie McCarty : 661-836-2345
- Contact:
- 661-331-0598
- MLS ID:
- SR26163542

- Style: Spanish
- Pool: CommunityAssociation
- Parking: Door-MultiGarageParking spaces: 2
- Roofing: Tile
- General: 1
- HOA Amenities: Billiard RoomClubhouseFitness CenterGolf CourseGame RoomHorse Trail(s)Outdoor Cooking AreaBarbecuePicnic AreaPickleballPoolRecreation RoomGuardSpa/Hot TubTennis Court(s)Trail(s)2148.0Annually
- Originating MLS: CRMLS_CRM
- School District: Other
- County: Kern
- Zoning: 32316122002
- View: Mountain(s)View
- Fencing: None
- Water: Well
- Sewer: Septic Type Unknown
- Source: CRMLS_CRM
This listing courtesy of Laurie McCarty , Coldwell Banker Preferred Realtors
Monthly Payment
- Principal & Interest $
- Property Taxes $
- Home Insurance $
- VA Funding Fee $